© 2026 HomeSix Realty Inc. All rights reserved.

MLS® N14159154
Vaughan, ON
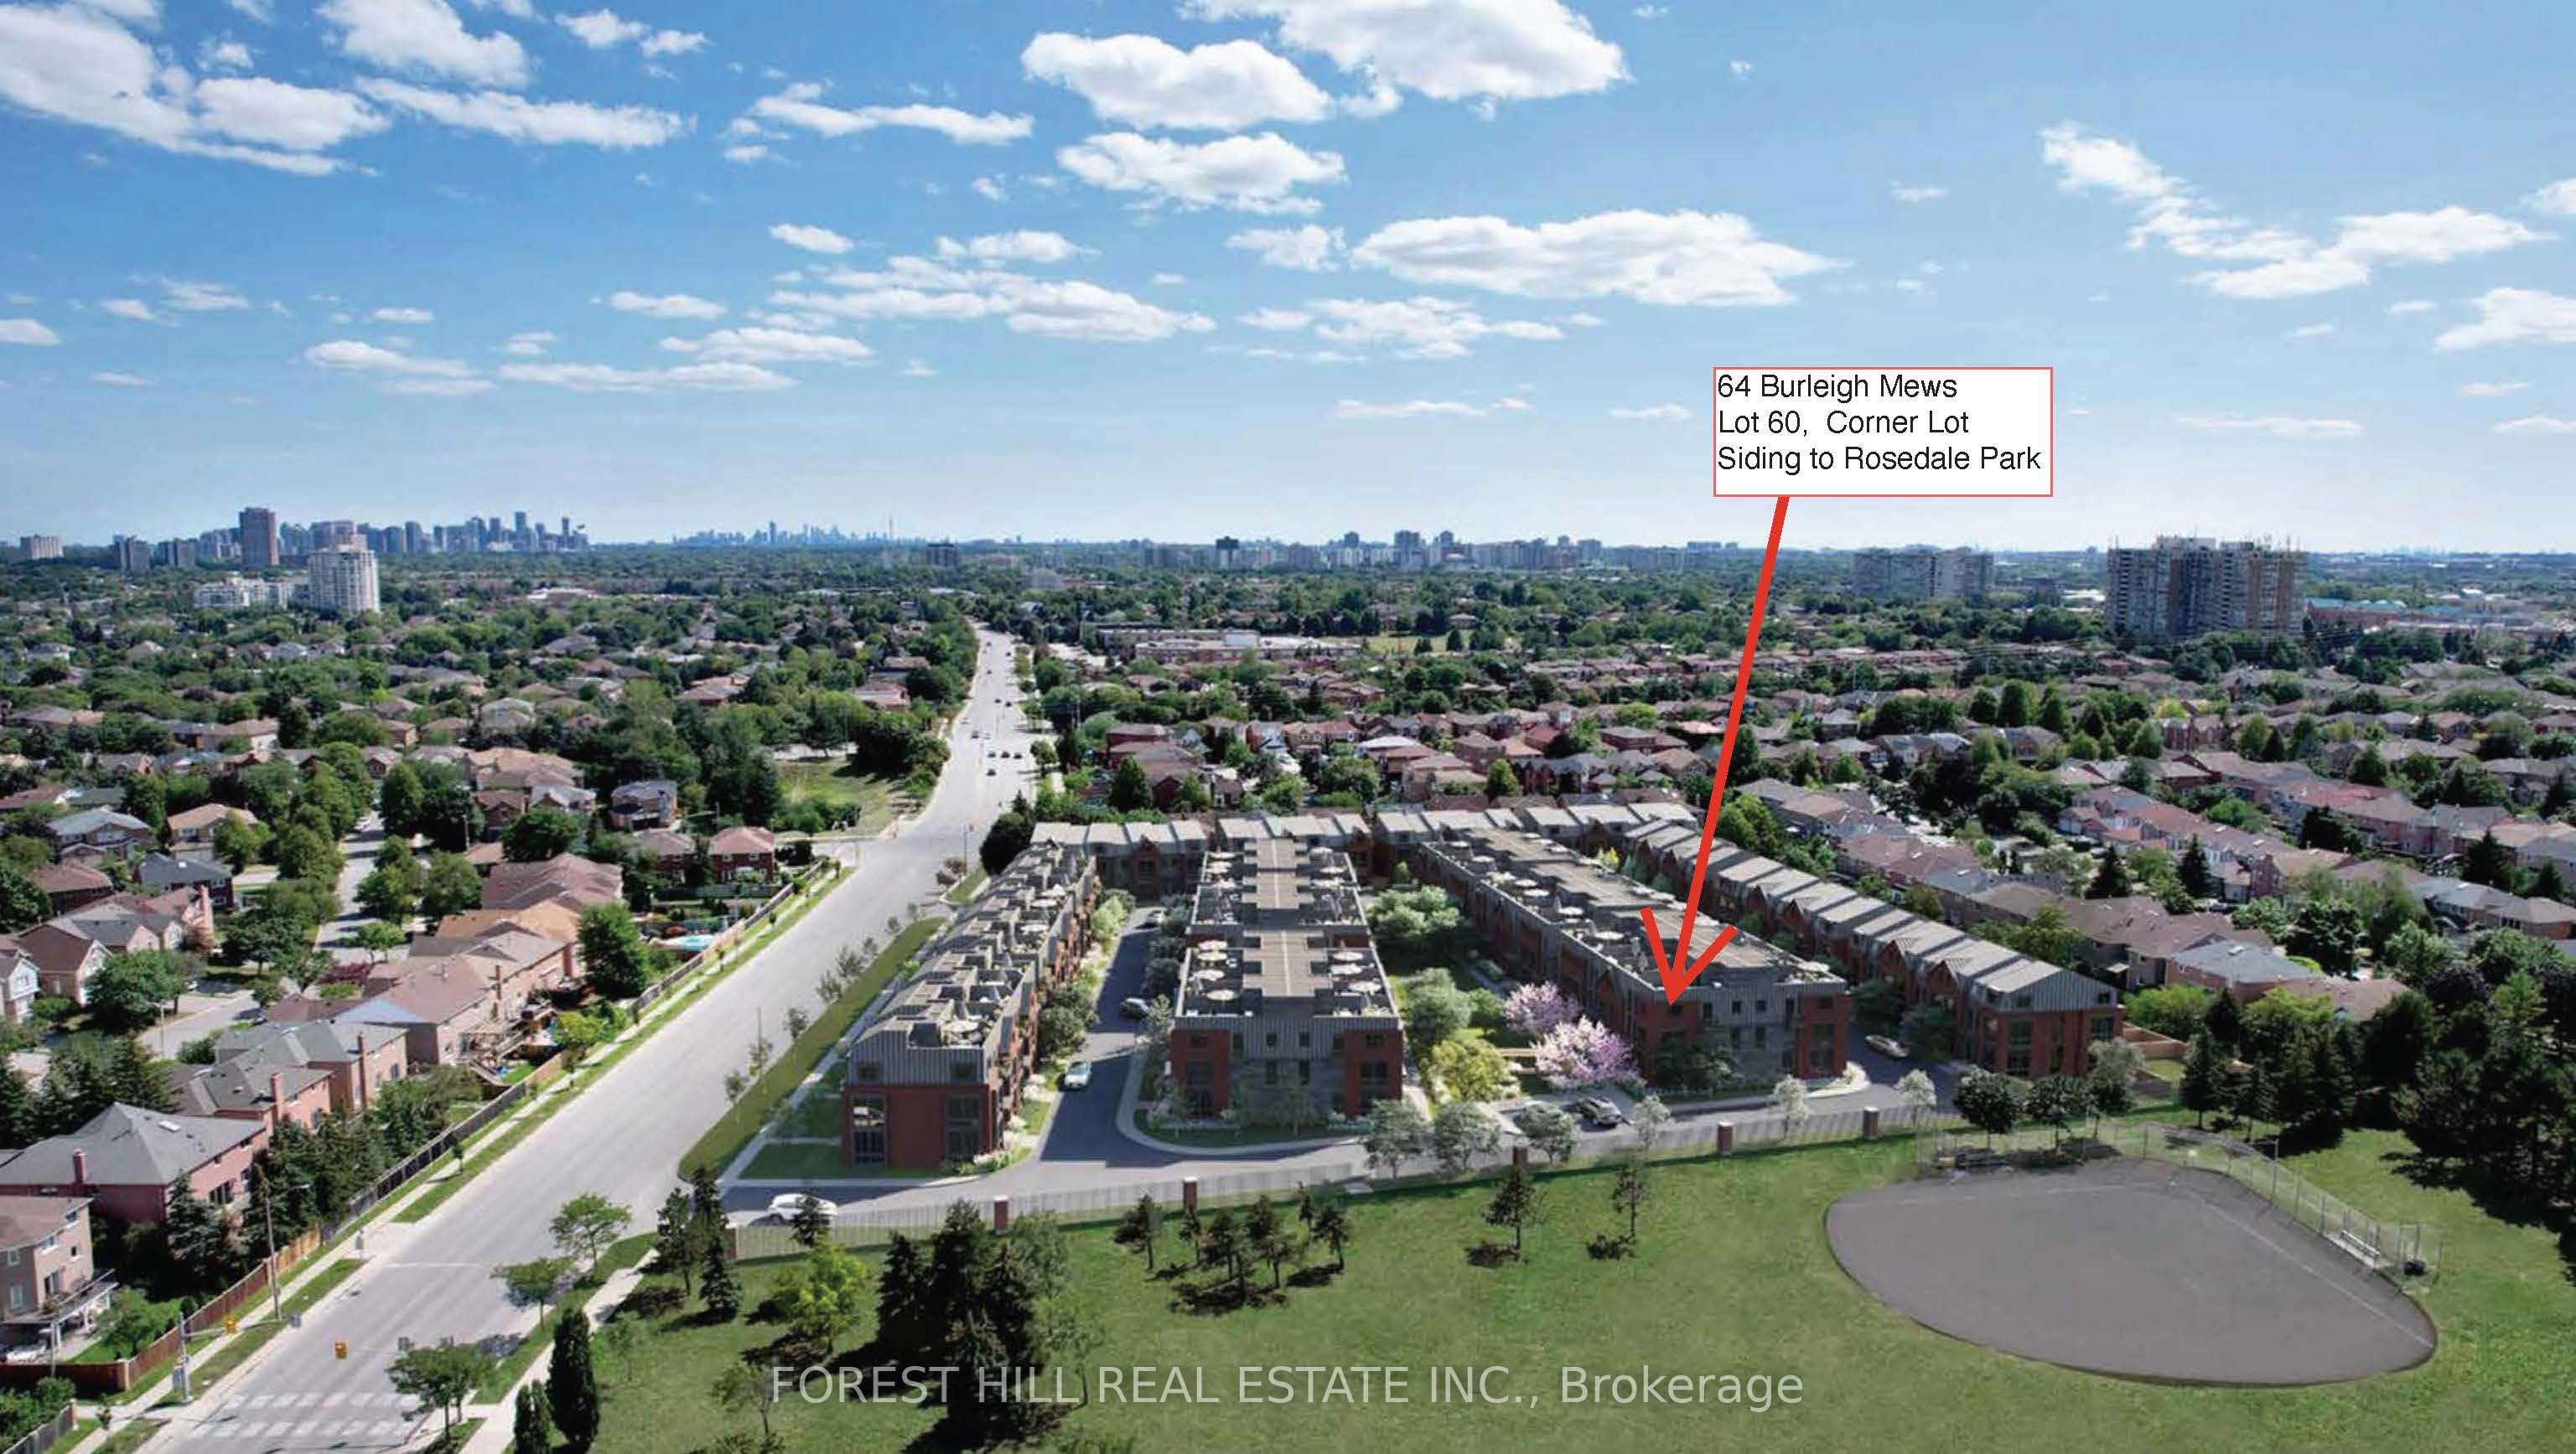
Gorgeous, Almost New, Corner Unit at 2164 Sq ft and Featuring 3 Bed + Den in A Very Quite Neighbourhood of Thornhill. This Corner unit is Sun Filled Unit with Extra Windows Siding on to Rosedale Park with Gorgeous Views. This Exclusive Collection of Luxury Modern Townhomes Offers Spacious Open Concept Living including The Gourmet Kitchen - any Chef's Dream Come True. Featuring Central Island, Extended Upper Cabinets, Sleek Quartz Countertops, Stainless Appliances and Gas Stove. Three Generously Sized Bedrooms Include A Luxurious Primary Suite Complete With A Frameless Glass Shower 2 sinks And Quartz Countertops. 2nd bedroom balcony, Wood Stairs, Smooth Ceilings, Finished Rec Room in the Basement, Large Laundry Room, Under Stairs Storage Space with Lights, Rarely Available Upgrade with Builder a LOCKER Room in the Underground Garage. Rare 2 Parking Spaces with Direct Underground Access Right Into Your Unit, Private Roof Top Patio For Outdoor Living with a Gas Line for your BBQ. One electrical conduit rough-in for EV charging at the exterior underground wall of the unit. Nestled in the quite back of this Community, Central Vac Rough In. Situated In A Family-Friendly Quite Neighbourhood and Next Door to a Rosedale Park, Close to 407, The GO Train, TTC, The Promenade Mall, T&T, No Frills, Winners, Home Sense, Walmart, Restaurants
Inclusions
Stainless Steel Appliances: Including French Door Fridge with Ice/water line, Gas Stove, Dishwasher, Microwave, Exhaust Hood Fan, Front Load Washer and Dryer, Central Vacuum Rough In. LOCKER ROOM !!! Included in the Lease: Grounds Maintenance, Private Garbage Removal, Parking, Snow Removal
Broker
FOREST HILL REAL ESTATE INC.
Att/Row/Townhouse
64 Burleigh Mews Crescent #POTL 60 Vaughan
Vaughan
Built
New
Type
Att/Row/Townhouse
Basement
Finished
Parking
Built-In (2)
Heating
Forced Air
Laundry
In Basement
Rental Essentials
Parking
Built-In (2)
Finances
Monthly Rent
$4,200
Price per SQFT
$1.87/sqft
Property Specs
Property Type
Att/Row/Townhouse
MLS Size
2250 sqft
Age of Building
New
Basement
Finished
Living & Amenities
Laundry
In Basement
Heating Type
Forced Air
Features
None
Policies & Utilities
Neighbourhood
Vaughan
Listed On
Nov 6, 2026
Days on Market
Current: 1 days
Combined w/Dining, Open Concept, Laminate
20.4 x 11.5
234 sqft
Combined w/Living, Open Concept, Laminate
20.4 x 11.5
234 sqft
Quartz Counter, Centre Island, Pantry
12.1 x 11.5
139 sqft
Ensuite Bath, Walk-In Closet(s)
15.4 x 11.5
177 sqft
Laminate
12.1 x 5.7
69 sqft
Closet, Broadloom
13.8 x 8.2
113 sqft
Closet, Broadloom
11.6 x 11.6
134 sqft
W/O To Garage, Laminate
12.1 x 13.7
166 sqft
Rooms
8
Listed Room Area
1,266 sqft
Source
Estimated from MLS room dimensions
Learn about the area and demographics around this address.
Schools closest to 64 Burleigh Mews Crescent #POTL 60 Vaughan.
Source: No verified source available.Catchment boundaries and ratings are shown only when available.
Active alternatives ranked by location, property type, price, bedrooms, size, bathrooms, and recency.
Recent sold or leased properties are shown separately from active alternatives.
Close to 64 Burleigh Mews Crescent #POTL 60 Vaughan.