© 2026 HomeSix Realty Inc. All rights reserved.

MLS® N13786360
Vaughan, ON
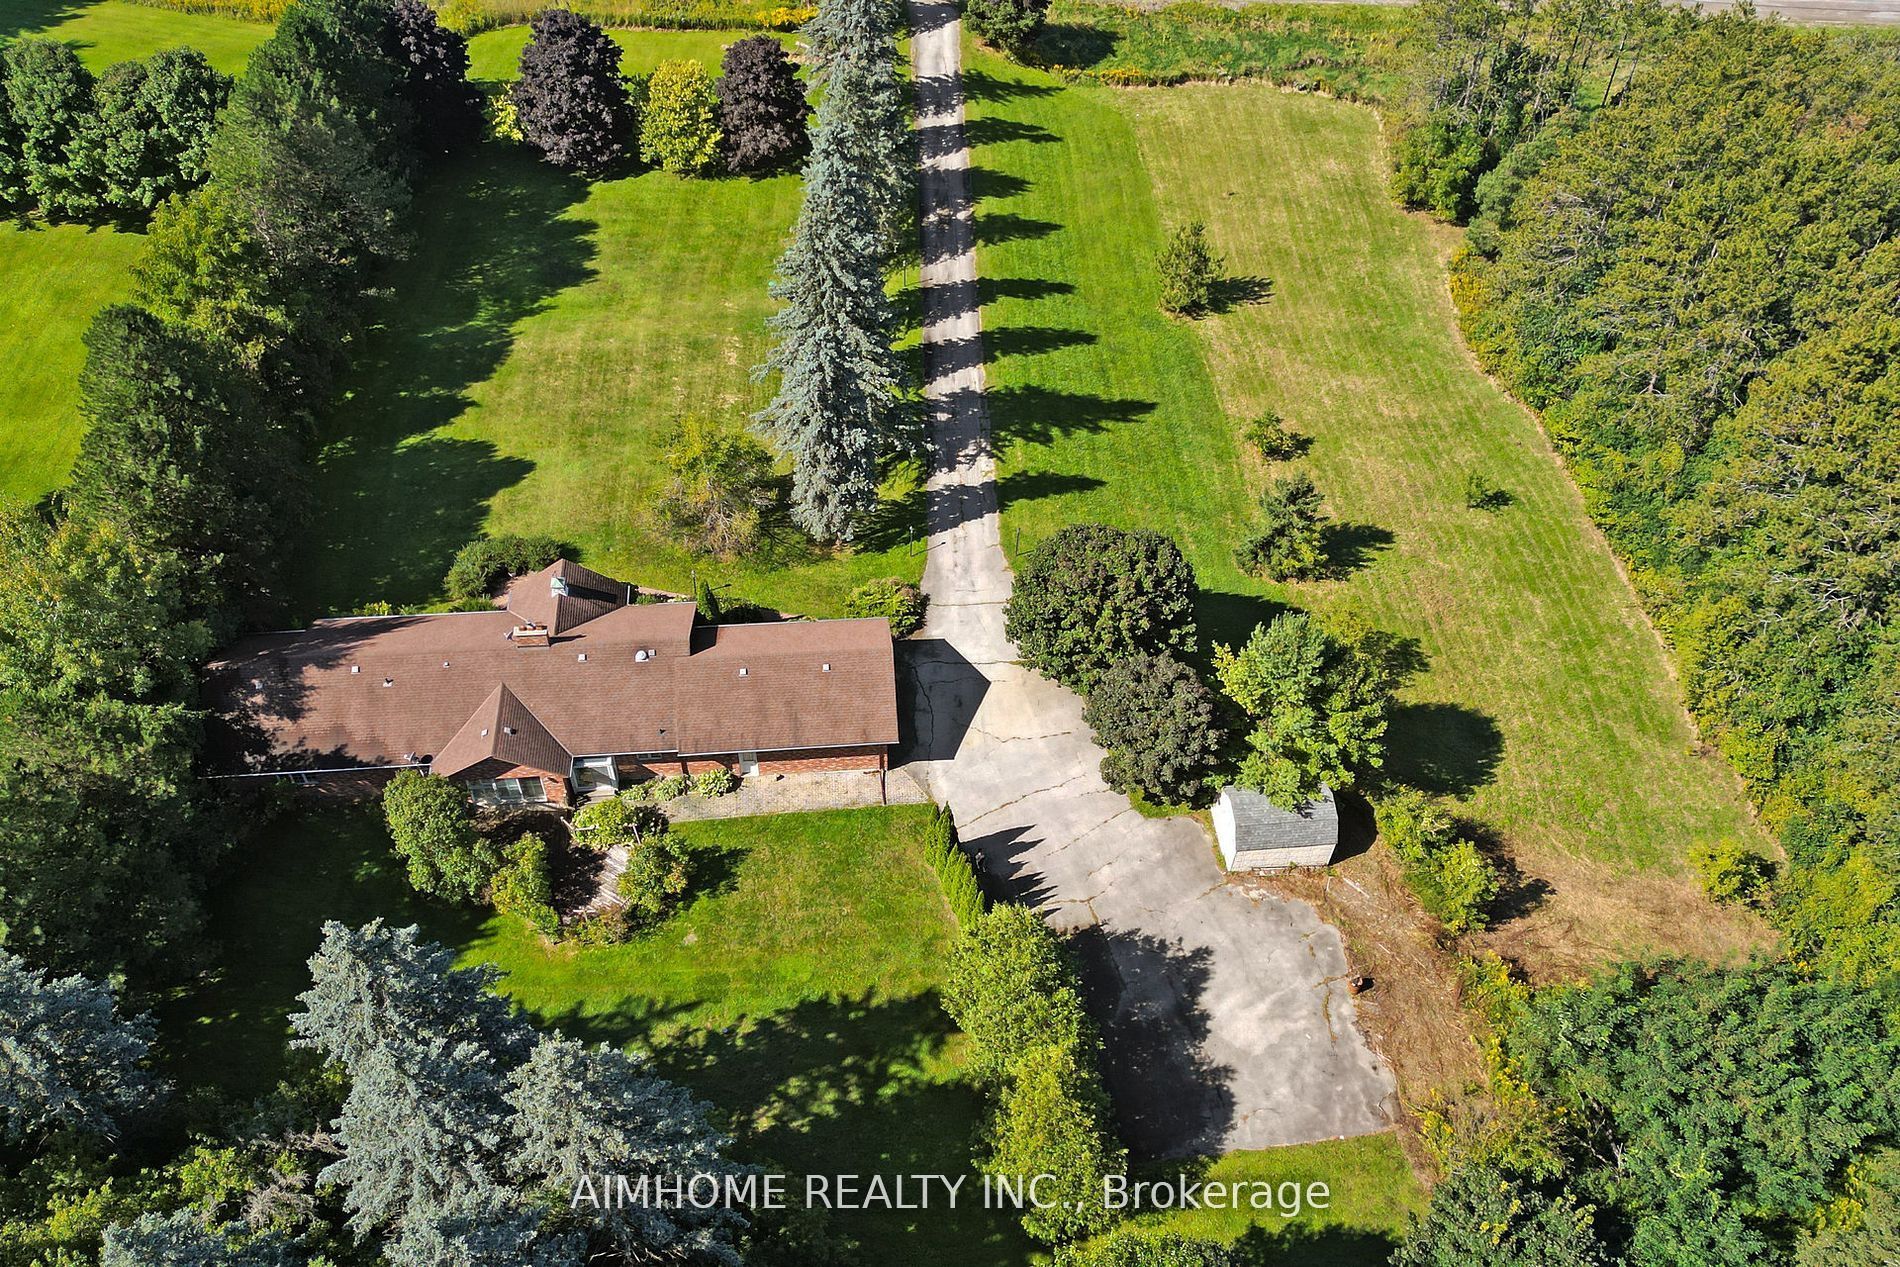
Great redevelopment project! Areas of rapid urban development2-3 mins drive to king city go station! beautiful country house! Ranch Style Bungalow over 5000 Sq.Ft. living space . big size land 2.01 acres (210x416 ft) best for rebuild your dream house ! Surrounded By Mature Trees! Over 2500 sq.ft. on main floor, 3 Bedrooms, open concept with multiple fireplaces, vaulted ceiling With walk-out to large Deck, oversized double garage . Over 2500 Sq.Ft. of finished basement with separate walkout , Large recreational room, 2 bedrooms, washroom, R/I Room for kitchen laminate floors (2023), sauna (as Is condition)
Broker
AIMHOME REALTY INC.
Own a home here? See what it could sell for.
Use this listing address as a starting point for a Home6 seller valuation.
Detached
12301 Keele Street E Vaughan
Vaughan
Type
Detached
Basement
Finished with Walk-Out
Parking
Attached (10)
Property Tax
~$8,803/yr
Heating
Forced Air
Buying Essentials
Square Feet
2250 sqft
Facing Direction
East
Parking
Attached (10)
Finances
List Price
$2,990,000
Price per SQFT
$1,329/sqft
Property Tax
~$8,803/yr
Property Specs
Property Type
Detached
MLS Size
2250 sqft
Basement
Finished with Walk-Out
Living & Amenities
Heating Type
Forced Air
Features
Auto Garage Door Remote · Primary Bedroom - Main Floor
Policies & Utilities
Neighbourhood
Vaughan
Listed On
Sep 15, 2026
Days on Market
Current: 53 days
Stainless Steel Appl, Ceramic Floor, Family Size Kitchen
12.1 x 10.7
129 sqft
Pantry, Ceramic Floor, W/O To Deck
16.1 x 9.3
150 sqft
Hardwood Floor, Crown Moulding, French Doors
12.0 x 11.2
134 sqft
Hardwood Floor, Crown Moulding, Fireplace
17.2 x 15.3
262 sqft
Hardwood Floor, Vaulted Ceiling(s), Fireplace
16.7 x 16.4
274 sqft
5 Pc Ensuite, Hardwood Floor, Walk-In Closet(s)
17.3 x 13.5
233 sqft
Semi Ensuite, Hardwood Floor, Double Closet
12.8 x 8.7
111 sqft
Semi Ensuite, Hardwood Floor, Double Closet
11.3 x 10.8
122 sqft
Closet, Laminate, Window
12.2 x 11.6
141 sqft
Laminate, Window
9.3 x 7.7
72 sqft
Laminate, Window, Sauna
35.1 x 27.3
958 sqft
Laminate, Window
18.8 x 12.3
231 sqft
Rooms
12
Listed Room Area
2,817 sqft
Source
Estimated from MLS room dimensions
Learn about the area and demographics around this address.
Schools closest to 12301 Keele Street E Vaughan.
Source: No verified source available.Catchment boundaries and ratings are shown only when available.
Active alternatives ranked by location, property type, price, bedrooms, size, bathrooms, and recency.
Recent sold or leased properties are shown separately from active alternatives.
Close to 12301 Keele Street E Vaughan.