© 2026 HomeSix Realty Inc. All rights reserved.

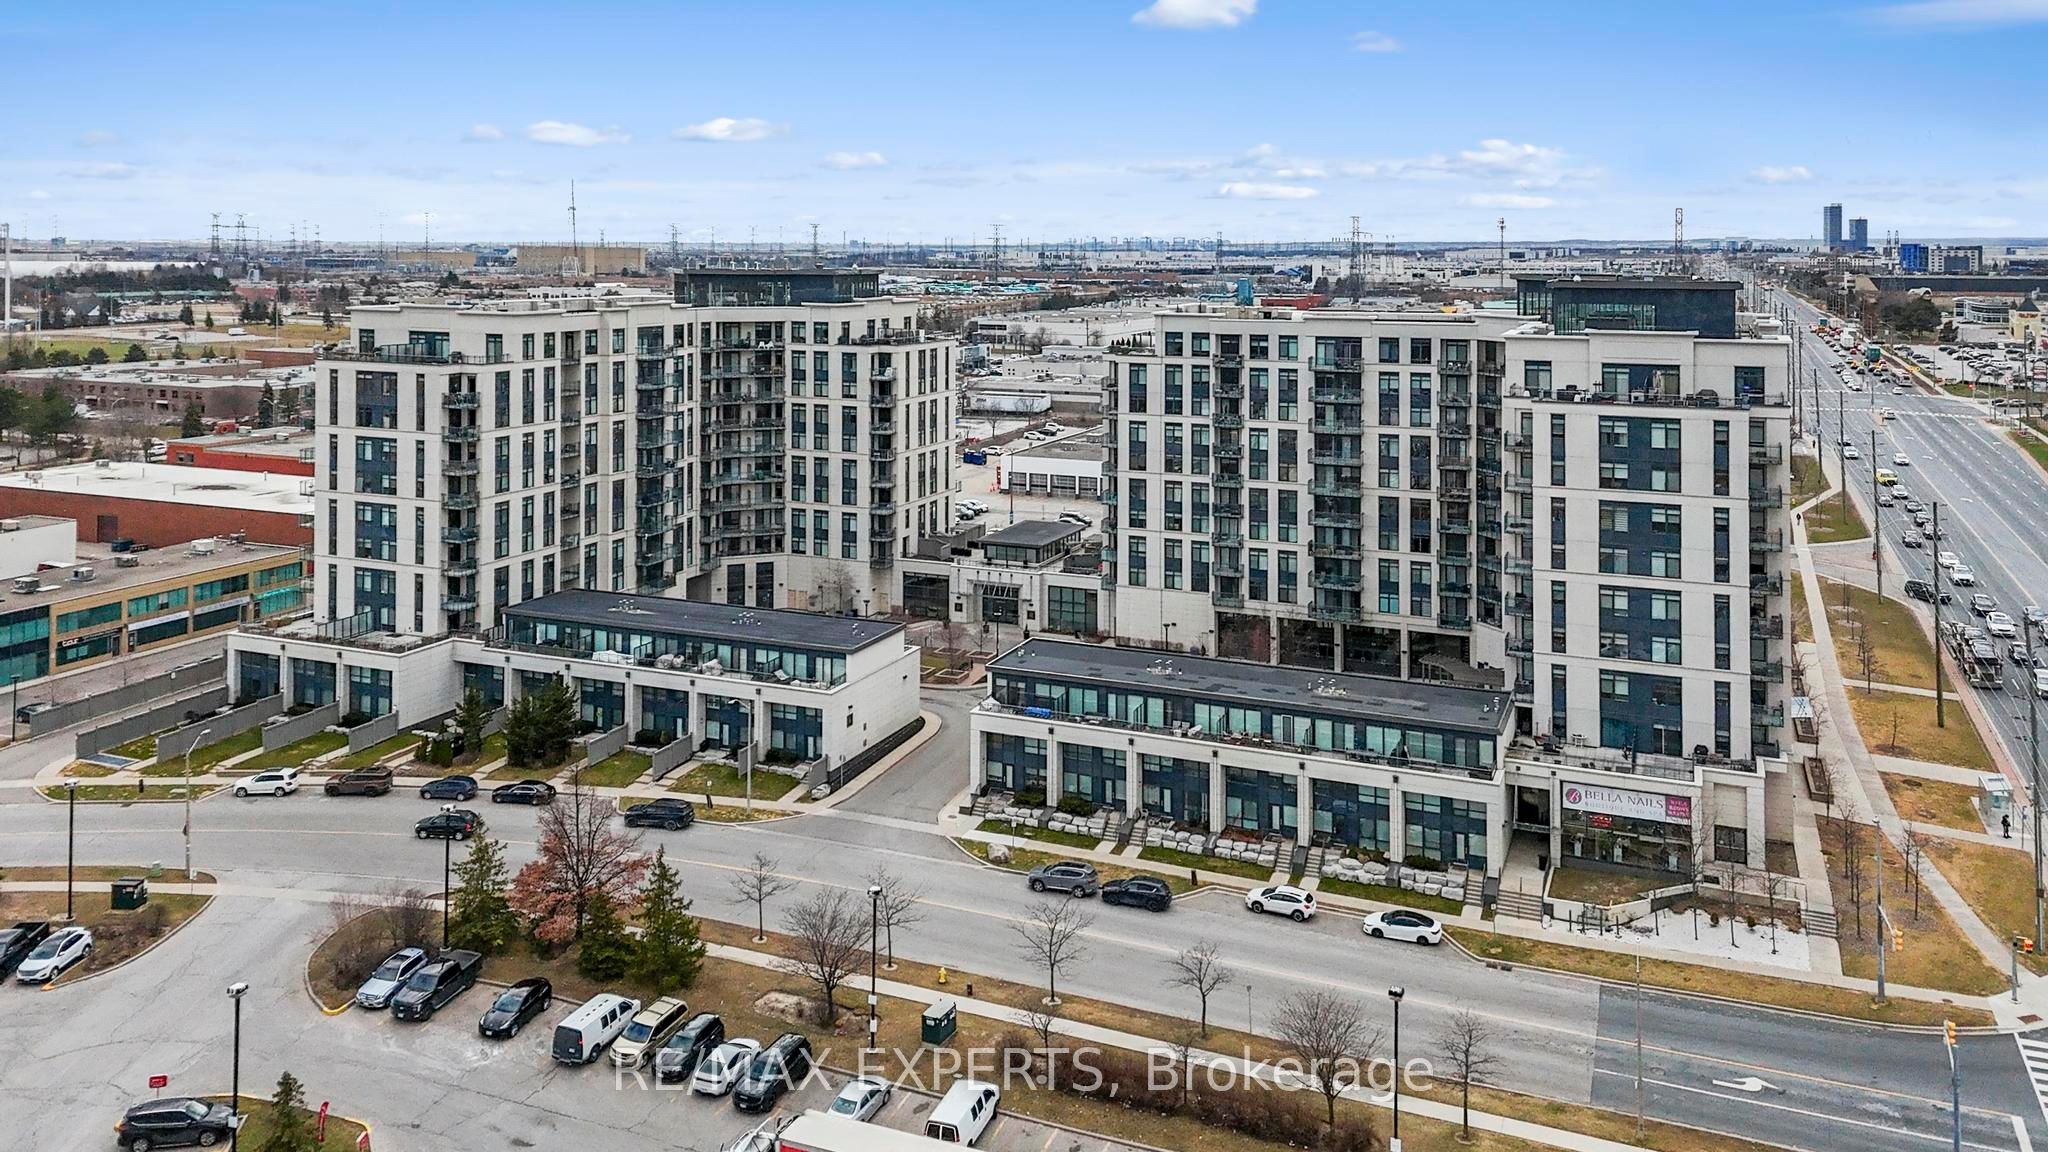
MLS® N13755628
Vaughan, ON
Spacious 2+1 Bedroom Condo with Oversized Terrace in the Heart of Woodbridge Welcome to your dream home in the heart of vibrant Woodbridge! This beautifully maintained 2-bedroom + den condo offers modern comfort, style, and an unbeatable layout designed for both relaxation and entertaining. Step inside to find soaring 9-foot ceilings that enhance the open, airy feel throughout the unit. A modern kitchen with sleek finishes, granite countertops, SS appliances and ample cabinetry. The primary bedroom features a private ensuite bathroom, providing a peaceful retreat at the end of the day. A versatile den offers the perfect space for a home office, guest room, or reading nook. What truly sets this unit apart is the stunning 400 square foot private terrace - an entertainer's dream and your own outdoor oasis, perfect for morning coffee or evening gatherings. Additional perks include: 2 premium parking spots 2 spacious lockers for all your storage needs Thoughtfully designed open-concept living space Located in a desirable, well-connected community with access to parks, shopping, transit, highways and top schools - this is Woodbridge living at its finest. Don't miss out on this rare opportunity. Book your private showing today!
Inclusions
SS Fridge, SS Stove, Dishwasher, washer/dryer, window coverings, electric light fixtures.
Broker
RE/MAX EXPERTS
Own a home here? See what it could sell for.
Use this listing address as a starting point for a Home6 seller valuation.
Condo Apartment
12 Woodstream Boulevard #201 Vaughan
Vaughan
Type
Condo Apartment
Basement
None
Parking
Underground (2)
Property Tax
~$2,784/yr
Heating
Forced Air
Laundry
Ensuite
Buying Essentials
Maintenance Fee
$756/mo
Fee Includes
Heat · Common Elements · Building Insurance · Parking · Water · CAC
Square Feet
950 sqft
Parking
Underground (2)
Locker
Owned
Finances
List Price
$739,999
Price per SQFT
$779/sqft
Property Tax
~$2,784/yr
Property Specs
Property Type
Condo Apartment
MLS Size
950 sqft
Exposure
West
Outdoor Space
Terrace
Basement
None
Living & Amenities
Laundry
Ensuite
Heating Type
Forced Air
Features
Primary Bedroom - Main Floor · Storage Area Lockers
Policies & Utilities
Pets Allowed
Yes-with Restrictions
Neighbourhood
Vaughan
Corp #
YRSCP 1307
Property Manager
Downing Street Property Management Inc
Listed On
Sep 8, 2026
Concierge
Gym
Party Room/Meeting Room
Media Room
Sauna
Visitor Parking
Days on Market
Current: 61 days
Open Concept, W/O To Terrace, Porcelain Floor
12.6 x 11.8
149 sqft
Open Concept, Porcelain Floor, Combined w/Living
13.3 x 8.8
117 sqft
Granite Counters, Open Concept, Stainless Steel Appl
13.4 x 9.1
122 sqft
W/O To Terrace, Walk-In Closet(s), 4 Pc Ensuite
9.4 x 11.5
108 sqft
Walk-In Closet(s), W/O To Balcony, Large Closet
11.9 x 8.6
103 sqft
9.1 x 6.3
58 sqft
Rooms
6
Listed Room Area
657 sqft
Source
Estimated from MLS room dimensions
Learn about the area and demographics around this address.
Schools closest to 12 Woodstream Boulevard #201 Vaughan.
Source: No verified source available.Catchment boundaries and ratings are shown only when available.
Active alternatives ranked by location, property type, price, bedrooms, size, bathrooms, and recency.
Recent sold or leased properties are shown separately from active alternatives.
Close to 12 Woodstream Boulevard #201 Vaughan.