© 2026 HomeSix Realty Inc. All rights reserved.

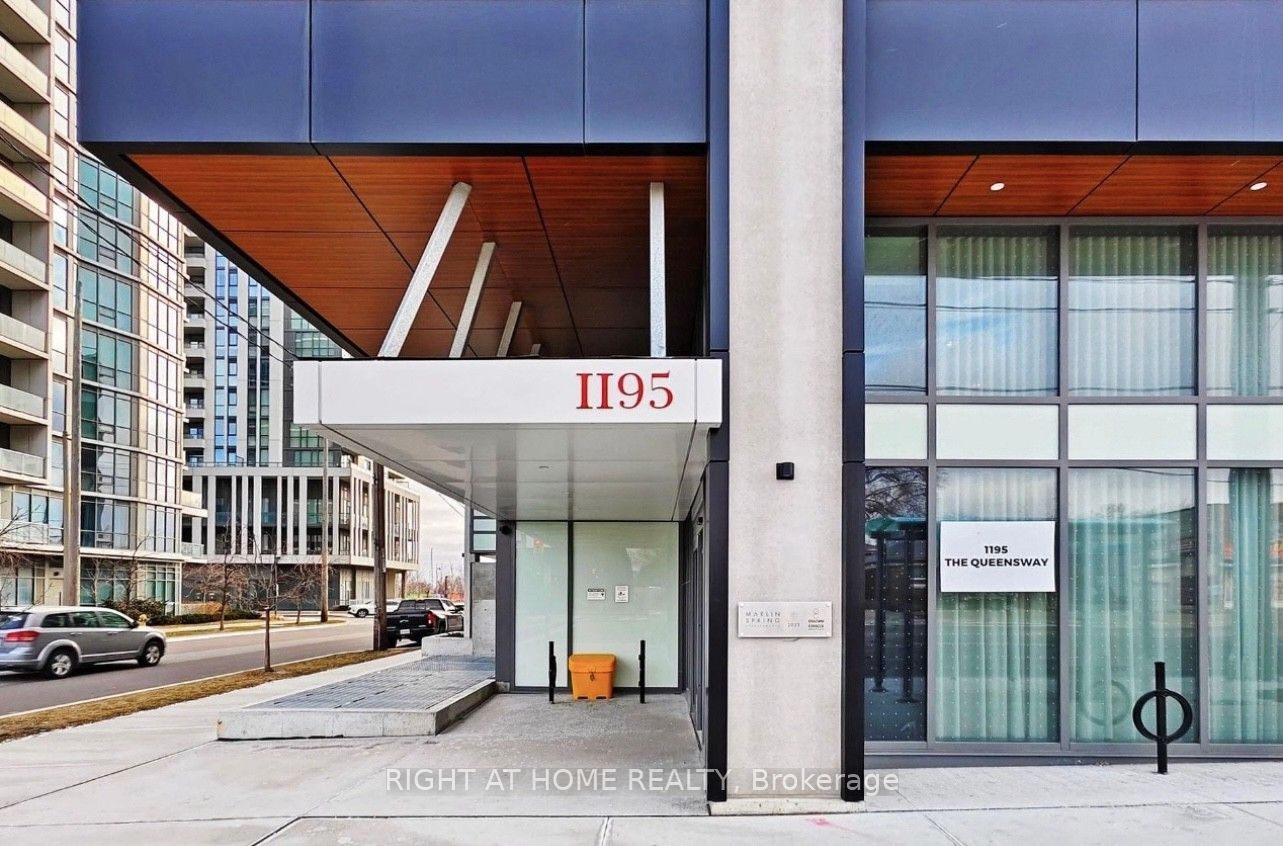
Condo Apartment for Rent
Etobicoke City Centre, Toronto, ON
This spacious, freshly painted, sun-filled open-concept unit features a modern design and is perfect for both relaxation and entertaining. The sleek kitchen is equipped with stainless steel appliances and offers plenty of storage, making meal prep a breeze. The primary bedroom includes a 3-piece ensuite bath and a generous closet, providing both comfort and convenience. Step outside onto the massive east-facing balcony, where you can unwind while enjoying an unobstructed, serene view. The second bedroom, featuring a glass sliding door and a closet, offers versatility for guests or a home office. Additional highlights include in-unit laundry and a prime location just minutes from the Gardiner Expressway and Highway 427, making commuting around the city or downtown effortless. TTC access at your doorstep. This condo is perfect for those seeking modern living in a central, vibrant location. Don't miss out on the opportunity to call this your home! **EXTRAS** Amenities: an outdoor rooftop terrace, a library/study, concierge, fitness area, lobby lounge, BBQ, event space with kitchen and outdoor terrace.Offer Remarks
Exclusions
n/a
Broker
RIGHT AT HOME REALTY
Building
The Tailor
Neighbourhood
Etobicoke City Centre
Condo Apartment
704 - 1195 The Queensway Toronto
Etobicoke City Centre
Type
Condo Apartment
Basement
None
Parking
Underground (0)
Heating
Forced Air
Laundry
In-Suite Laundry
Rental Essentials
Parking
Underground (0)
Locker
None
Finances
Monthly Rent
$2,450
Rent per SQFT
$3.51–$4.08/sqft/mo
Property Specs
Property Type
Condo Apartment
MLS Size
600–699 sqft
Exposure
North
Outdoor Space
Open
Basement
None
Living & Amenities
Laundry
In-Suite Laundry
Heating Type
Forced Air
Features
Carpet Free
Policies & Utilities
Pets Allowed
Yes-with Restrictions
Neighbourhood
Etobicoke City Centre
Corp #
TSCP 2996
Property Manager
DUKA PROPERTY MANAGEMENT INC.
Listed On
Nov 8, 2026
Days on Market
Current: 5 days
Open Concept, W/O To Balcony
12.1 x 11.3
137 sqft
Combined w/Dining, Stainless Steel Appl
22.9 x 11.3
260 sqft
3 Pc Ensuite, Large Window
12.0 x 11.3
135 sqft
Closet
8.4 x 9.0
75 sqft
Learn about the area and demographics around this address.
Schools closest to 704 - 1195 The Queensway Toronto.
Source: No verified source available.Catchment boundaries and ratings are shown only when available.
Active alternatives ranked by location, property type, price, bedrooms, size, bathrooms, and recency.
Recent sold or leased properties are shown separately from active alternatives.
Close to 704 - 1195 The Queensway Toronto.