© 2026 HomeSix Realty Inc. All rights reserved.

MLS® W14150200
South Parkdale, Toronto, ON
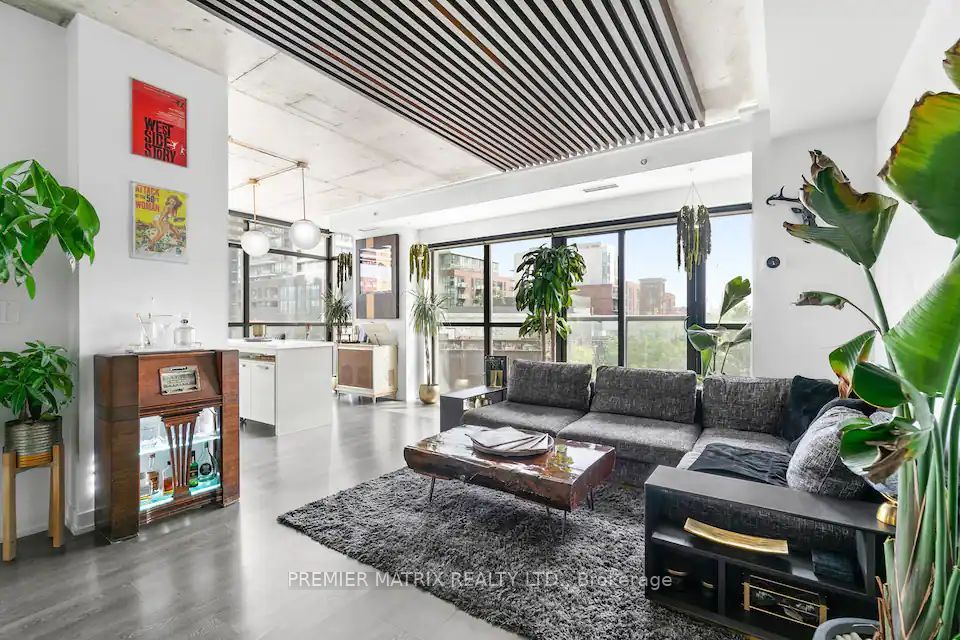
A Complete Show Stopper!! A North-East Two Bdrm Corner Unit In Q Lofts! This Fully Renovated (Designed By A Filmmaker Who Knows The Power Of Lighting & Interior Design) Smart Home Comes With Phillips Hue Lighting Everywhere, Cutomized Tv Walls, & Closets. Furnished 2nd Bedroom With Massive Storge Space Underneath, High Concrete Ceilings, Sleek Kitchen W/ High Gloss Cabinetry & Stainless Steal Appliances, Stunning City View. This Neighbourhood Has All The Amenities, A New City Park, New Retail, Cafes, Bars, Trendy Hotels And Restaurants, Including The Drake And The Gladstone, Shops on Queen, Brand New Longos & Metro Supermarket A Block Away,. Streetcar At Your Doorstep And Much Much More.
Inclusions
S/S Appliances: Fridge, Stove, Dishwasher, B/I Microwave Washer & Dryer. One Parking Spot & One Locker, Water, TV Mount, 2nd Bedroom Built-In Bed And Storages.
Exclusions
Hydro, Internet, Cable And Tenant Insurance, PLEASE NOTE THE PICTURES ARE FROM WHEN OWNER WAS LIVING IN THE UNIT.
Broker
PREMIER MATRIX REALTY LTD.
Building
Q Lofts
Neighbourhood
South Parkdale
Condo Apartment
1205 Queen Street W #309 Toronto
South Parkdale
Built
11-15
Type
Condo Apartment
Basement
None
Parking
Underground (1)
Heating
Heat Pump
Laundry
In-Suite Laundry
Rental Essentials
Amenities
Gym, Party Room/Meeting Room, Visitor Parking
Parking
Underground (1)
Locker
Owned · Level P1
Finances
Monthly Rent
$2,995
Price per SQFT
$3.99/sqft
Property Specs
Property Type
Condo Apartment
MLS Size
750 sqft
Age of Building
11-15
Exposure
North East
Outdoor Space
Juliette
Basement
None
Living & Amenities
Laundry
In-Suite Laundry
Heating Type
Heat Pump
Features
Carpet Free
Policies & Utilities
Pets Allowed
Yes-with Restrictions
Neighbourhood
South Parkdale
Corp #
TSCC 2456
Property Manager
First Service Residential
Listed On
Nov 4, 2026
Gym
Party Room/Meeting Room
Visitor Parking
Days on Market
Current: 3 days
Laminate, Open Concept, North View
22.4 x 15.7
352 sqft
Laminate, Combined w/Kitchen, Open Concept
22.4 x 15.7
352 sqft
Modern Kitchen, Stainless Steel Appl, Centre Island
22.4 x 15.7
352 sqft
Laminate, Closet, Window
9.6 x 8.1
78 sqft
Laminate, Sliding Doors, Partly Finished
9.3 x 8.7
81 sqft
Rooms
5
Listed Room Area
1,215 sqft
Source
Estimated from MLS room dimensions
Learn about the area and demographics around this address.
Schools closest to 1205 Queen Street W #309 Toronto.
Source: No verified source available.Catchment boundaries and ratings are shown only when available.
Active alternatives ranked by location, property type, price, bedrooms, size, bathrooms, and recency.
Recent sold or leased properties are shown separately from active alternatives.
Close to 1205 Queen Street W #309 Toronto.