© 2026 HomeSix Realty Inc. All rights reserved.

MLS® W14139606
Islington, Toronto, ON
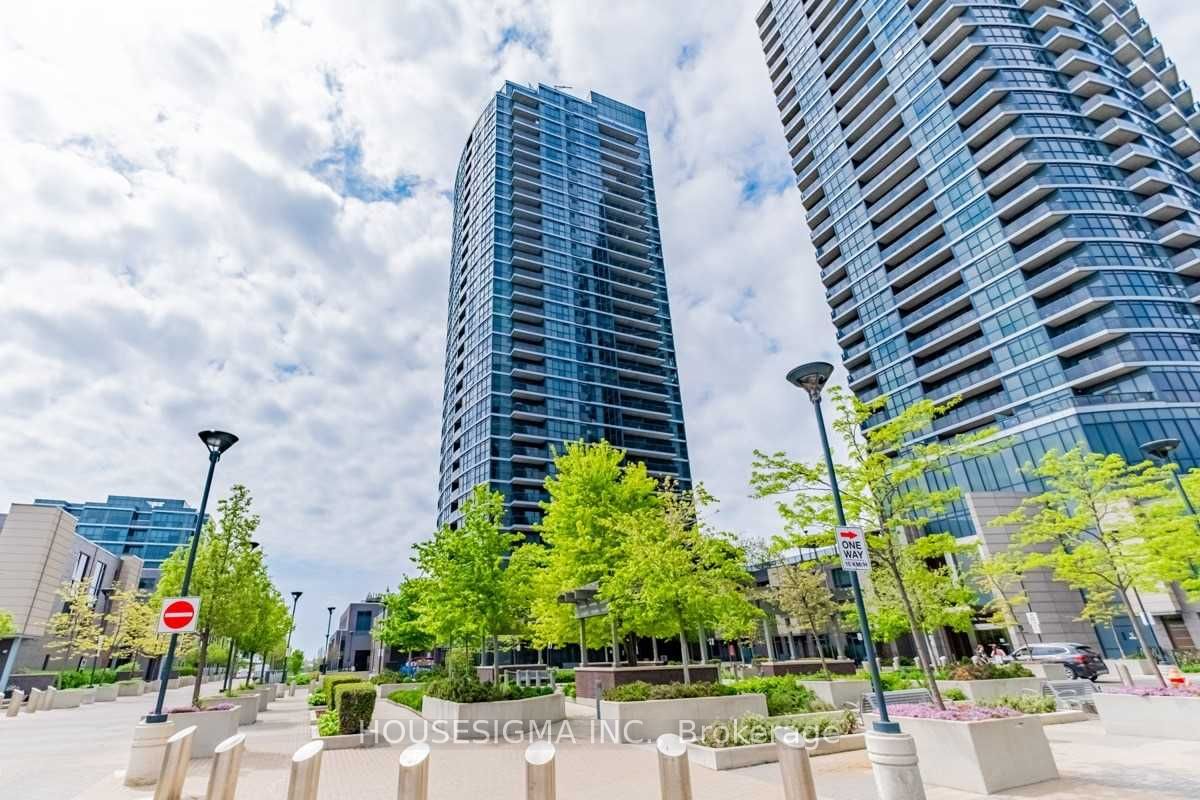
Immaculate 2 Bedroom Plus Study 2 Bathroom Unit Features Almost 900 Sq Feet. An Amazing Sun-Filled Open Concept Floor Plan With Floor To Ceiling Windows. Enjoy The Outdoors On Tastefully Designed Oversized Balcony With Breathtaking Views Of Downtown Toronto, Cn Tower, And Lake Ontario That Ensures You Will Never Miss Another Sunrise Or Sunset. Spacious Kitchen With Island/ Breakfast Bar, Granite Counter Tops And Plenty Of Cabinetry. Master Bedroom Features A 3 Piece Ensuite Bath. Each Bedroom Features Built-In Closet Organizers. 1 Oversized Parking Space And Locker Conveniently Located On P1 Near The Elevator.Extensive Amenities Include Multiple Gyms, Yoga Room, Billiards, Party Room, Indoor Pool, Theatre Room, Rooftop Deck, And Plenty Of Visitors Parking.
Inclusions
All kitchen appliances, washer, and dryer.
Broker
HOUSESIGMA INC.
Building
Triumph at Valhalla
Neighbourhood
Islington
Condo Apartment
9 Valhalla Inn Road #1904 Toronto
Islington
Type
Condo Apartment
Basement
None
Parking
Underground (1)
Heating
Forced Air
Laundry
Ensuite
Rental Essentials
Amenities
Concierge, Exercise Room, Game Room
Parking
Underground (1)
Locker
Owned · Level A
Finances
Monthly Rent
$2,800
Price per SQFT
$3.29/sqft
Property Specs
Property Type
Condo Apartment
MLS Size
850 sqft
Exposure
South West
Outdoor Space
Open
Basement
None
Living & Amenities
Laundry
Ensuite
Heating Type
Forced Air
Features
None
Policies & Utilities
Pets Allowed
Yes-with Restrictions
Neighbourhood
Islington
Corp #
TSCC 2543
Property Manager
First Service Residential
Listed On
Nov 2, 2026
Concierge
Exercise Room
Game Room
Gym
Indoor Pool
Visitor Parking
Days on Market
Current: 5 days
Stainless Steel Appl, Granite Counters, Open Concept
13.0 x 7.1
92 sqft
Combined w/Dining, Laminate, W/O To Balcony
19.3 x 13.5
261 sqft
Combined w/Living, Laminate, Window Floor to Ceiling
19.3 x 13.5
261 sqft
3 Pc Ensuite, Laminate, Closet
9.8 x 9.7
95 sqft
Closet, Laminate, Window Floor to Ceiling
10.3 x 9.4
97 sqft
Open Concept, Laminate
—
Rooms
6
Listed Room Area
806 sqft
Source
Estimated from MLS room dimensions
Learn about the area and demographics around this address.
Schools closest to 9 Valhalla Inn Road #1904 Toronto.
Source: No verified source available.Catchment boundaries and ratings are shown only when available.
Active alternatives ranked by location, property type, price, bedrooms, size, bathrooms, and recency.
Recent sold or leased properties are shown separately from active alternatives.
Close to 9 Valhalla Inn Road #1904 Toronto.