© 2026 HomeSix Realty Inc. All rights reserved.

MLS® W14126490
Humber Bay Shores, Toronto, ON
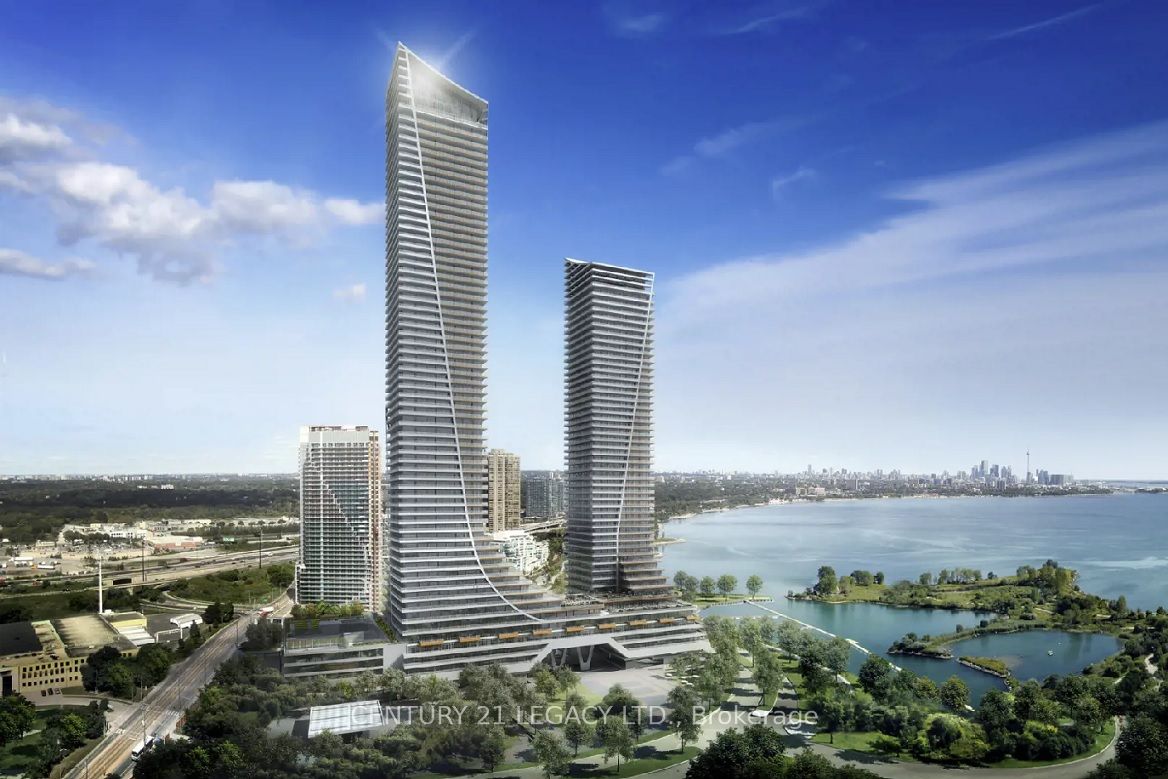
Eau Du Soliel - Water Tower Luxury Condominium: Excellent floor plan -2 Bedrooms + Den/Office. Unobstructed NE View of Lake and City Toronto Skyline. Conveniently located - Marine Parade Drive/ Lakeshore/ Parklawn. Easy access to Humber Bay Park; Trails; Marina & Yatch Club. Steps to TTC; Lakeshore; Gardener; QEW & Down Town Toronto. Close to all amenities Re: Shopping; Metro; LCBO; Shoppers: Banks- TD; BMO; RBC. Popular Entertainment District - Restaurants, Bars, Cafes. Walking & Biking Path. Condo Luxury Amenities - Salt Water Pool; Hot tub; Sauna; Party Room; Theatre; Guest Suites; Terrance / Barbeque. 24 Hours Concierge/ Security. Tenant pays Electricity & Water asper meter.Tenant's Personal Property Insurance . No Pets and No Smoking in Unit.
Inclusions
Building Insurance; Common Elements; Central AC /Heat. 1 Underground Parking. 1 Locker. Stainless Steel Appliance; White Washer/Dryer.
Broker
CENTURY 21 LEGACY LTD.
Building
Eau Du Soleil
Neighbourhood
Humber Bay Shores
Condo Apartment
20 Shore Breeze Drive S #1106 Toronto
Humber Bay Shores
Built
6-10
Type
Condo Apartment
Basement
None
Parking
Underground (1)
Heating
Forced Air
Laundry
Ensuite
Rental Essentials
Amenities
Concierge, Exercise Room, Game Room
Parking
Underground (1)
Locker
Owned · Level P3 · #521
Finances
Monthly Rent
$3,200
Price per SQFT
$4.27/sqft
Property Specs
Property Type
Condo Apartment
MLS Size
750 sqft
Age of Building
6-10
Exposure
North East
Outdoor Space
Open
Basement
None
Living & Amenities
Laundry
Ensuite
Heating Type
Forced Air
Features
Ventilation System
Policies & Utilities
Pets Allowed
No
Neighbourhood
Humber Bay Shores
Corp #
TSCC 2745
Property Manager
Zoran Properties Inc
Listed On
Oct 28, 2026
Concierge
Exercise Room
Game Room
Gym
Indoor Pool
Party Room/Meeting Room
Days on Market
Current: 11 days
Mirrored Closet, Double Doors, Hardwood Floor
8.7 x 6.2
54 sqft
Hardwood Floor
9.4 x 6.9
64 sqft
4 Pc Bath, Ceramic Floor, Ceiling Fan(s)
6.2 x 6.1
38 sqft
Stainless Steel Appl, Combined w/Dining, Hardwood Floor
11.5 x 11.2
129 sqft
Combined w/Living, Open Concept, Hardwood Floor
11.5 x 11.2
129 sqft
Combined w/Dining, W/O To Balcony, Hardwood Floor
11.8 x 11.1
131 sqft
B/I Closet, Mirrored Closet, W/O To Balcony
10.8 x 12.1
131 sqft
B/I Closet, Mirrored Closet, W/O To Balcony
9.8 x 14.8
145 sqft
3.9 x 3.3
13 sqft
Rooms
9
Listed Room Area
834 sqft
Source
Estimated from MLS room dimensions
Learn about the area and demographics around this address.
Schools closest to 20 Shore Breeze Drive S #1106 Toronto.
Source: No verified source available.Catchment boundaries and ratings are shown only when available.
Active alternatives ranked by location, property type, price, bedrooms, size, bathrooms, and recency.
Recent sold or leased properties are shown separately from active alternatives.
Close to 20 Shore Breeze Drive S #1106 Toronto.