© 2026 HomeSix Realty Inc. All rights reserved.

MLS® W14103028
Humber Bay Shores, Toronto, ON
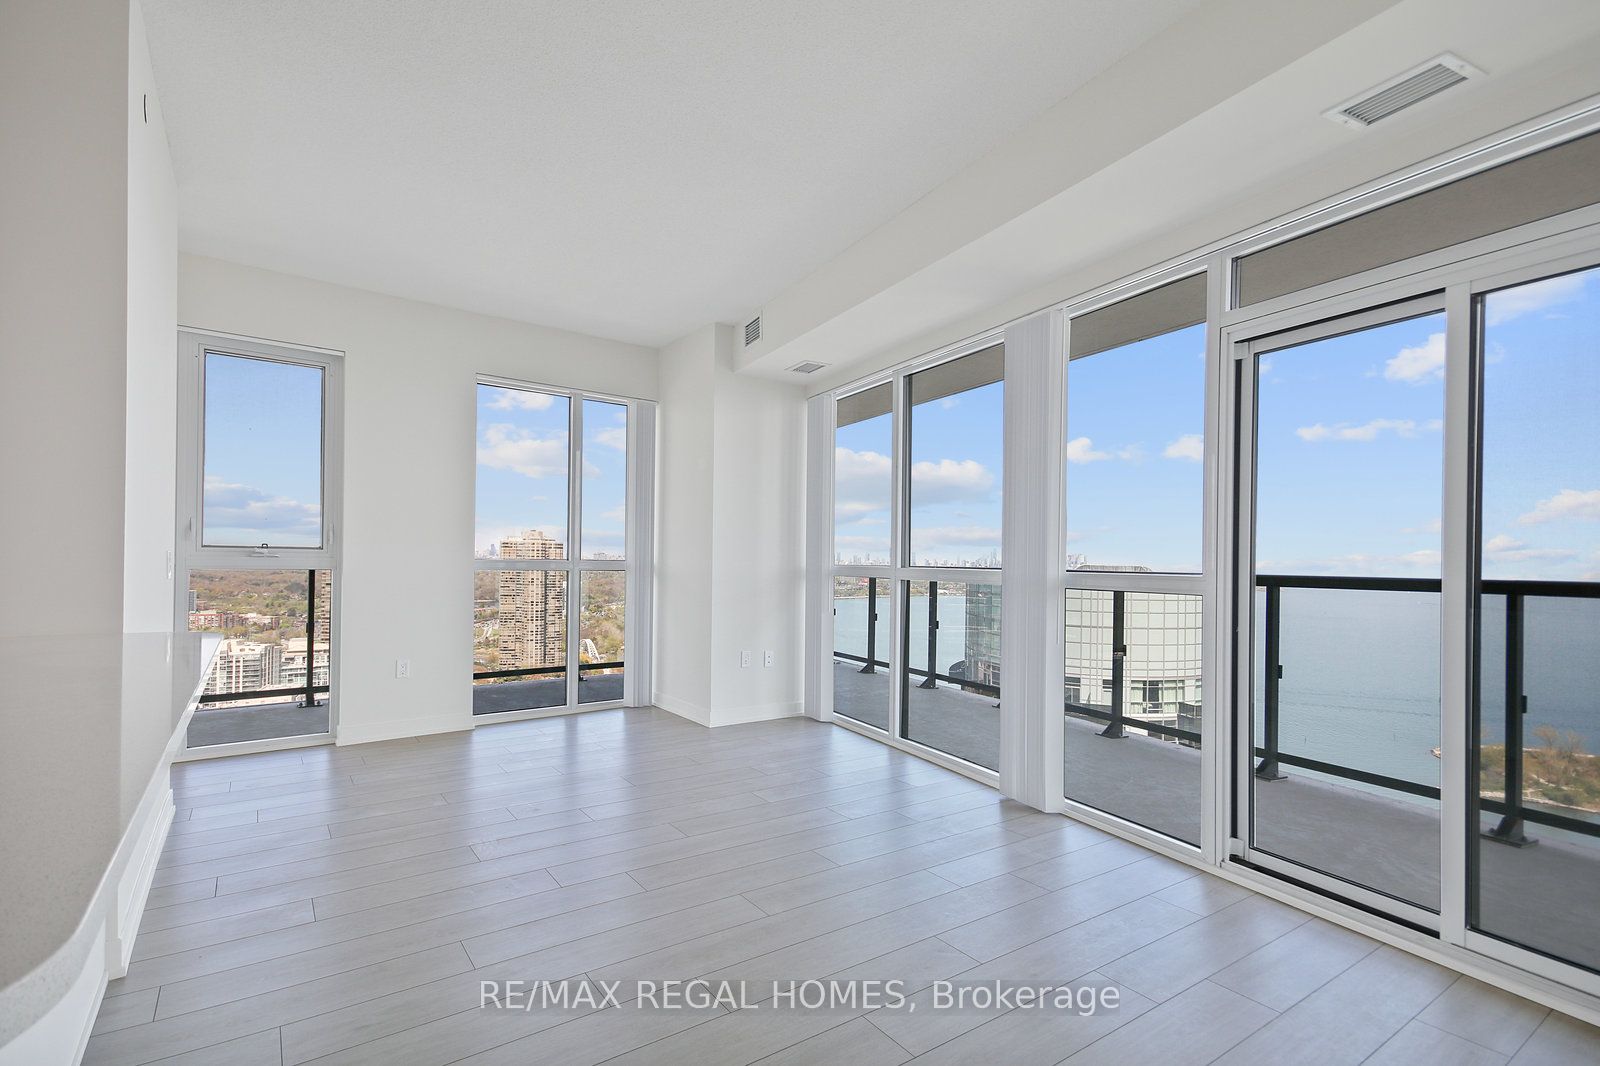
Waterfront living at its finest. This South East Corner Suite contains a full wrap around S/E facing balcony and has breathtaking unobstructed views of both downtown Toronto and Lake Ontario! Boasting ample natural light from Floor to Ceiling Windows in this spacious split 2bdrm + den and 2 Full Bathrooms. Primary Bedroom Features a Walk in Closet, 4pc Ensuite and Walkout to Balcony. Some of the amenities: Fitness Centre, Indoor Swimming Pool, Cold Plunge Pool, Sauna, Party Room, Outdoor Terrace with BBQ's, Guest Suites as well as 24 Hour Concierge/Security Service. Steps to Scenic Trails, Lakeside Parks, Charming Cafes, Plenty of Dining Options & TTC. Includes one parking spot and one Locker.
Broker
RE/MAX REGAL HOMES
Building
Water's Edge
Neighbourhood
Humber Bay Shores
Condo Apartment
38 Annie Craig Drive #3602 Toronto
Humber Bay Shores
Built
New
Type
Condo Apartment
Basement
None
Parking
Underground (1)
Heating
Forced Air
Laundry
In-Suite Laundry
Rental Essentials
Amenities
Concierge, Exercise Room, Indoor Pool
Parking
Underground (1)
Locker
Owned · Level P4 · #158
Finances
Monthly Rent
$3,750
Price per SQFT
$4.41/sqft
Property Specs
Property Type
Condo Apartment
MLS Size
850 sqft
Age of Building
New
Exposure
South West
Outdoor Space
Open
Basement
None
Living & Amenities
Laundry
In-Suite Laundry
Heating Type
Forced Air
Features
Carpet Free
Policies & Utilities
Pets Allowed
Yes-with Restrictions
Neighbourhood
Humber Bay Shores
Corp #
TSCC 0
Property Manager
TBC
Listed On
Oct 21, 2026
Concierge
Exercise Room
Indoor Pool
Visitor Parking
Party Room/Meeting Room
Guest Suites
Days on Market
Current: 17 days
Overlook Water, W/O To Balcony, Combined w/Dining
19.0 x 11.0
209 sqft
Overlook Water, W/O To Balcony, Combined w/Living
19.0 x 11.0
209 sqft
Overlook Water, Open Concept, Stainless Steel Appl
8.0 x 8.0
64 sqft
Overlook Water, 4 Pc Ensuite, Walk-In Closet(s)
10.0 x 11.0
110 sqft
W/O To Balcony, Large Closet
10.0 x 9.0
90 sqft
Overlook Water, Window Floor to Ceiling
7.1 x 7.2
51 sqft
Rooms
6
Listed Room Area
733 sqft
Source
Estimated from MLS room dimensions
Learn about the area and demographics around this address.
Schools closest to 38 Annie Craig Drive #3602 Toronto.
Source: No verified source available.Catchment boundaries and ratings are shown only when available.
Active alternatives ranked by location, property type, price, bedrooms, size, bathrooms, and recency.
Recent sold or leased properties are shown separately from active alternatives.
Close to 38 Annie Craig Drive #3602 Toronto.