© 2026 HomeSix Realty Inc. All rights reserved.

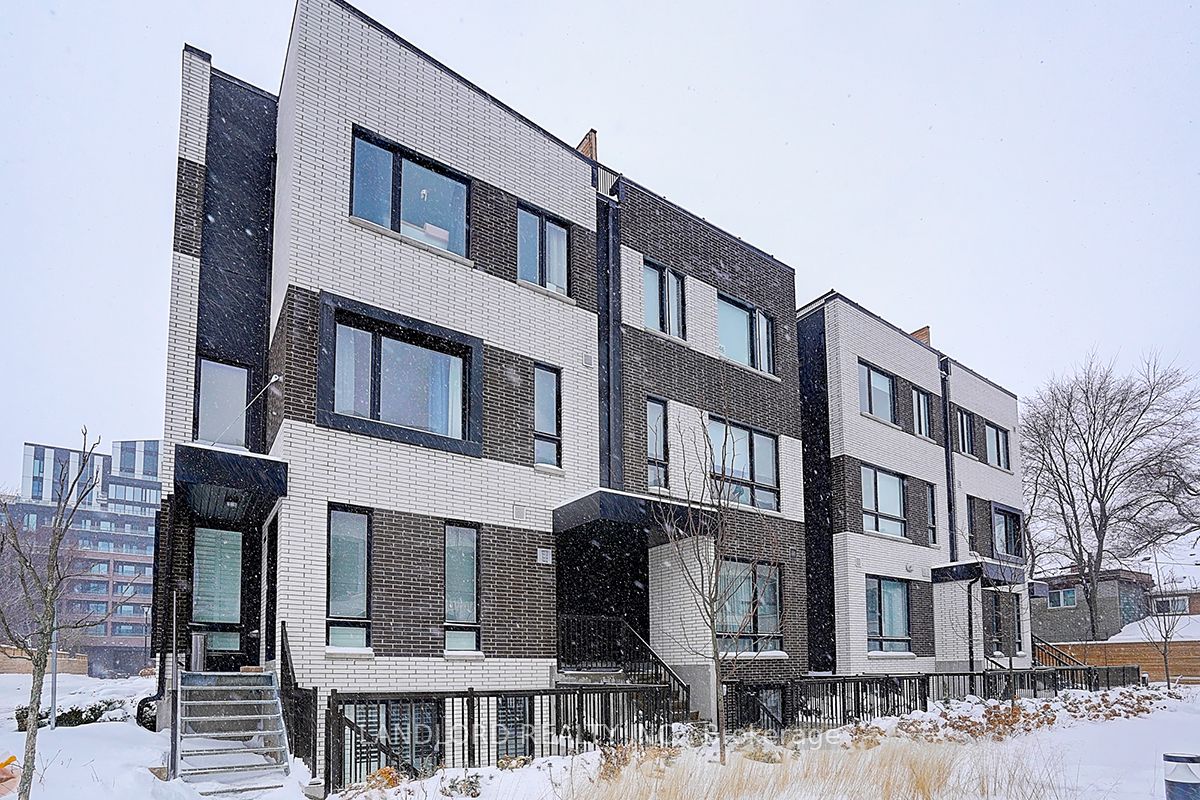
MLS® W14101368
Weston-Pelham Park, Toronto, ON
Professionally Managed 3 Bedroom, 2 Bathroom Townhouse Offering Approx. 982 Sq. Ft. Plus A Private Outdoor Terrace. Features Include An Open-Concept Living Area, Modern Kitchen With Stainless Steel Appliances, Upgraded California Closets Throughout, In-Suite Laundry, 1 Underground Parking Space With Dedicated EV Charger And Storage Locker. Complimentary High-Speed Internet Included. Building Amenities Include A Fully Equipped Gym, Party Room, Rooftop Terrace, Outdoor BBQ Areas, Workspaces, Children's Play Area, Pet Wash Station And Secure Parcel Room. Steps To The St. Clair Streetcar With Easy TTC Access And Close To Bloor UP Express Station. Conveniently Located Near Stock Yards Village, Major Grocery Stores, Shopping, Restaurants, Cafés And Entertainment In The Junction And Corso Italia. S.A.D.R.A. Park Is Right Beside The Development, With High Park Nearby. **Appliances: Fridge, Stove, Dishwasher, B/I Microwave, Washer and Dryer **Utilities: Heat Included, Hydro & Water Extra **Parking: 1 Spot Included **Locker: 1 Locker Included
Broker
LANDLORD REALTY INC.
Neighbourhood
Weston-Pelham Park
Condo Townhouse
30 Ed Clark Gardens #TH13 Toronto
Weston-Pelham Park
Built
New
Type
Condo Townhouse
Basement
None
Parking
Underground (1)
Heating
Forced Air
Laundry
Ensuite
Rental Essentials
Amenities
BBQs Allowed, Bike Storage, Gym
Parking
Underground (1)
Locker
Owned · Level P2
Finances
Monthly Rent
$3,195
Price per SQFT
$3.36/sqft
Property Specs
Property Type
Condo Townhouse
MLS Size
950 sqft
Age of Building
New
Exposure
South East
Outdoor Space
Terrace
Basement
None
Living & Amenities
Laundry
Ensuite
Heating Type
Forced Air
Features
Other
Policies & Utilities
Pets Allowed
Yes-with Restrictions
Neighbourhood
Weston-Pelham Park
Corp #
TSCC 3001
Property Manager
FirstService Residential
Listed On
Oct 21, 2026
BBQs Allowed
Bike Storage
Gym
Party Room/Meeting Room
Rooftop Deck/Garden
Visitor Parking
Days on Market
Current: 16 days
Laminate, W/O To Terrace, Large Window
17.0 x 13.5
229 sqft
Open Concept, Combined w/Living, Laminate
17.0 x 13.5
229 sqft
Centre Island, Quartz Counter, Stainless Steel Appl
11.5 x 13.5
155 sqft
Laminate, Closet, Window
10.5 x 8.5
89 sqft
W/O To Terrace, Closet, Laminate
8.1 x 9.0
73 sqft
Laminate, Closet, Window
8.1 x 7.8
63 sqft
Rooms
6
Listed Room Area
838 sqft
Source
Estimated from MLS room dimensions
Learn about the area and demographics around this address.
Schools closest to 30 Ed Clark Gardens #TH13 Toronto.
Source: No verified source available.Catchment boundaries and ratings are shown only when available.
Active alternatives ranked by location, property type, price, bedrooms, size, bathrooms, and recency.
Recent sold or leased properties are shown separately from active alternatives.
Close to 30 Ed Clark Gardens #TH13 Toronto.