© 2026 HomeSix Realty Inc. All rights reserved.

MLS® W14101166
Edenbridge-Humber Valley, Toronto, ON
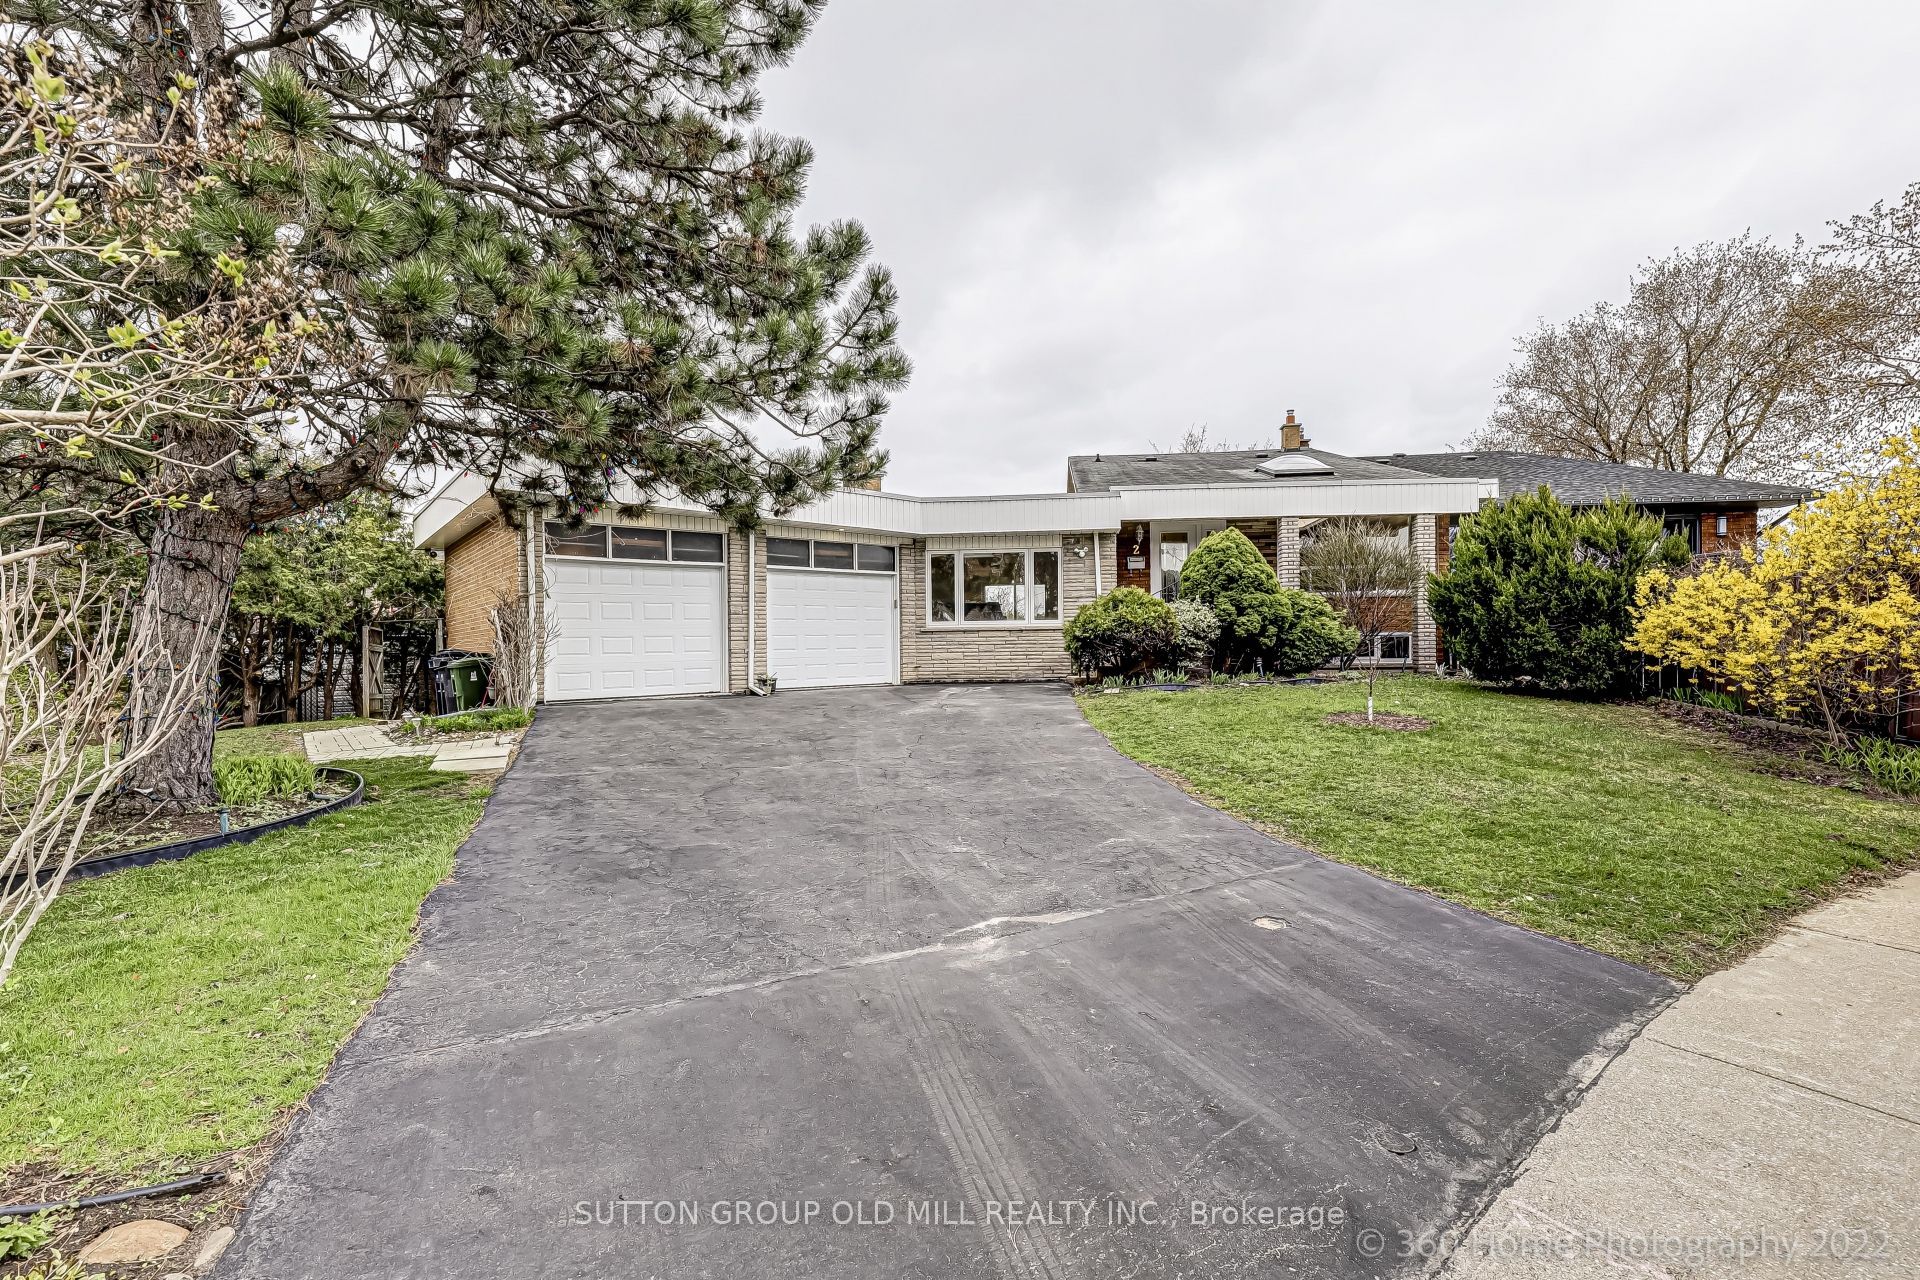
This Humber Valley home is situated on a very quiet cul-de-sac and centrally located in one of Etobicoke's most desirable communities. This sought-after area provides easy access to top-ranked schools, beautiful parks including James Gardens, golf courses, and the Humber River recreational trail. The functional and spacious layout offers ultimate convenience, while the large windows and multiple skylights allow for plenty of natural light throughout. The large kitchen with a breakfast bar opens to the living and dining areas, making it a social hub for family gatherings. Each bedroom features plenty of floor space and large closets, providing storage convenience. The side and backyard with a stone deck allow for entertaining or tranquility year-round, making this home a superior oasis. This main and upper-level lease includes a large, double-car garage for additional storage, driveway parking, and ensuite laundry.
Broker
SUTTON GROUP OLD MILL REALTY INC.
Neighbourhood
Edenbridge-Humber Valley
Semi-Detached
2 Leita Court Toronto
Edenbridge-Humber Valley
Type
Semi-Detached
Basement
Other
Parking
Attached (3)
Heating
Forced Air
Laundry
Ensuite
Rental Essentials
Amenities
Cul de Sac/Dead End
Parking
Attached (3)
Finances
Monthly Rent
$3,400
Price per SQFT
$2.62/sqft
Property Specs
Property Type
Semi-Detached
MLS Size
1300 sqft
Basement
Other
Living & Amenities
Laundry
Ensuite
Heating Type
Forced Air
Features
Storage
Policies & Utilities
Neighbourhood
Edenbridge-Humber Valley
Listed On
Oct 21, 2026
Cul de Sac/Dead End
Days on Market
Current: 16 days
B/I Appliances, Hardwood Floor, Large Window
11.6 x 10.1
117 sqft
Skylight, Hardwood Floor, Large Window
15.2 x 12.6
191 sqft
Hardwood Floor, Pot Lights
12.6 x 10.1
127 sqft
Fireplace, Hardwood Floor, Skylight
20.6 x 21.9
451 sqft
Tile Floor, 4 Pc Bath, Finished
8.0 x 7.0
56 sqft
Tile Floor, 3 Pc Bath, Finished
7.0 x 7.0
49 sqft
Hardwood Floor, Large Window, Overlooks Backyard
10.1 x 17.1
172 sqft
Hardwood Floor, Large Window, Overlooks Backyard
11.3 x 10.1
114 sqft
Rooms
8
Listed Room Area
1,277 sqft
Source
Estimated from MLS room dimensions
Learn about the area and demographics around this address.
Schools closest to 2 Leita Court Toronto.
Source: No verified source available.Catchment boundaries and ratings are shown only when available.
Active alternatives ranked by location, property type, price, bedrooms, size, bathrooms, and recency.
Recent sold or leased properties are shown separately from active alternatives.
Close to 2 Leita Court Toronto.