© 2026 HomeSix Realty Inc. All rights reserved.

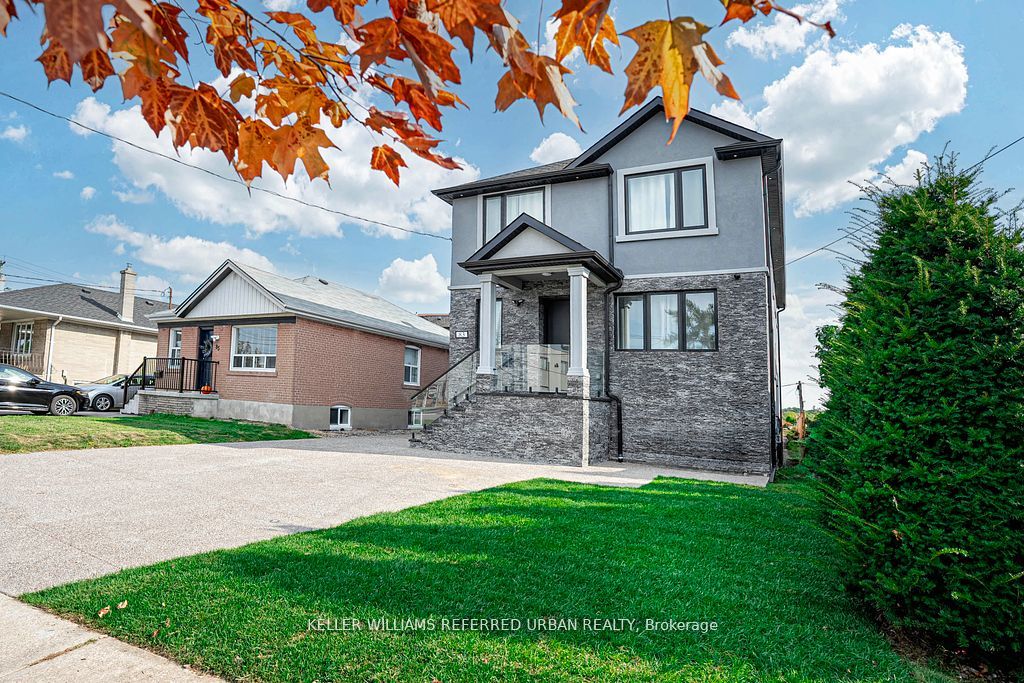
MLS® W13809812
Maple Leaf, Toronto, ON
Custom Home in the Sought After Maple Leaf Neighbourhood! Beautiful bright main level features heated porcelain tile throughout, pot lights, high ceilings, & a gourmet kitchen featuring Quartz counters & backsplash. The kitchen features a large Quartz eat-in island. Tons of natural light, with a walkout to the backyard from the open concept living & dining. Heated flooring throughout the main level, as well as extensive sound proofing between the main & 2nd floor. Front office w/ 3 pc ensuite on Main level that can also be used as a 5th bedroom, or an in-law suite for aging parents! 4 generously sized bedrooms on the 2nd floor. Primary bedroom w/ Balcony, 5 pc ensuite, and huge walk in Closet! Featuring basement apartment with separate entrance & separate ensuite laundry! Sound insulation between all floors for complete privacy between Main levels and basement. Basement is tenanted at $3800 per month all inclusive, with great tenants! Tenants are happy and willing to stay or can be made vacant for closing! Detached finished & heated garage with it's own panel ready for your EV charger! Fully heated driveway with tons of parking space... say goodbye to shovelling!
Inclusions
Main level appliances (fridge, stove & hood vent, dishwasher), washer, dryer. Basement appliances (2 fridges, 2 stoves, 2 washers, 2 dryers). ALL ELF's. All window coverings. All extras exclude tenants belongings. 2 furnaces
Exclusions
Tenant Belongings in Basement
Broker
KELLER WILLIAMS REFERRED URBAN REALTY
Neighbourhood
Maple Leaf
Own a home here? See what it could sell for.
Use this listing address as a starting point for a Home6 seller valuation.
Detached
83 Floral Parkway Toronto
Maple Leaf
Type
Detached
Basement
Apartment
Parking
Detached (7)
Property Tax
~$7,398/yr
Heating
Forced Air
Buying Essentials
Square Feet
2750 sqft
Facing Direction
South
Parking
Detached (7)
Finances
List Price
$1,769,000
Price per SQFT
$643/sqft
Property Tax
~$7,398/yr
Property Specs
Property Type
Detached
MLS Size
2750 sqft
Basement
Apartment
Living & Amenities
Heating Type
Forced Air
Features
Accessory Apartment · Auto Garage Door Remote · Carpet Free · In-Law Capability · In-Law Suite · Primary Bedroom - Main Floor · Upgraded Insulation · Water Heater Owned
Policies & Utilities
Neighbourhood
Maple Leaf
Listed On
Sep 21, 2026
Hospital
Park
Place Of Worship
Public Transit
Ravine
Rec./Commun.Centre
Days on Market
Current: 47 days
Heated Floor, Gas Fireplace, Combined w/Dining
24.0 x 16.3
392 sqft
Porcelain Floor, Combined w/Living, W/O To Yard
9.9 x 16.3
161 sqft
Heated Floor, Quartz Counter, Stainless Steel Appl
16.9 x 17.4
293 sqft
Porcelain Floor, 3 Pc Ensuite, Window
13.5 x 11.0
148 sqft
Balcony, 5 Pc Ensuite, Walk-In Closet(s)
14.3 x 16.4
234 sqft
Hardwood Floor, Double Closet, Large Window
14.1 x 11.7
166 sqft
Hardwood Floor, Double Closet, Large Window
11.8 x 11.9
140 sqft
Hardwood Floor, 3 Pc Ensuite, Double Closet
9.3 x 11.6
108 sqft
Porcelain Floor, Heated Floor, Combined w/Living
15.2 x 22.4
340 sqft
Porcelain Floor, Heated Floor, Window
12.2 x 11.5
141 sqft
Porcelain Floor, Heated Floor, Combined w/Living
16.3 x 11.0
180 sqft
Porcelain Floor, Heated Floor, Window
11.5 x 12.1
139 sqft
Rooms
12
Listed Room Area
2,442 sqft
Source
Estimated from MLS room dimensions
Learn about the area and demographics around this address.
Schools closest to 83 Floral Parkway Toronto.
Source: No verified source available.Catchment boundaries and ratings are shown only when available.
Active alternatives ranked by location, property type, price, bedrooms, size, bathrooms, and recency.
Recent sold or leased properties are shown separately from active alternatives.
Close to 83 Floral Parkway Toronto.