© 2026 HomeSix Realty Inc. All rights reserved.

MLS® W13673794
Elms-Old Rexdale, Toronto, ON
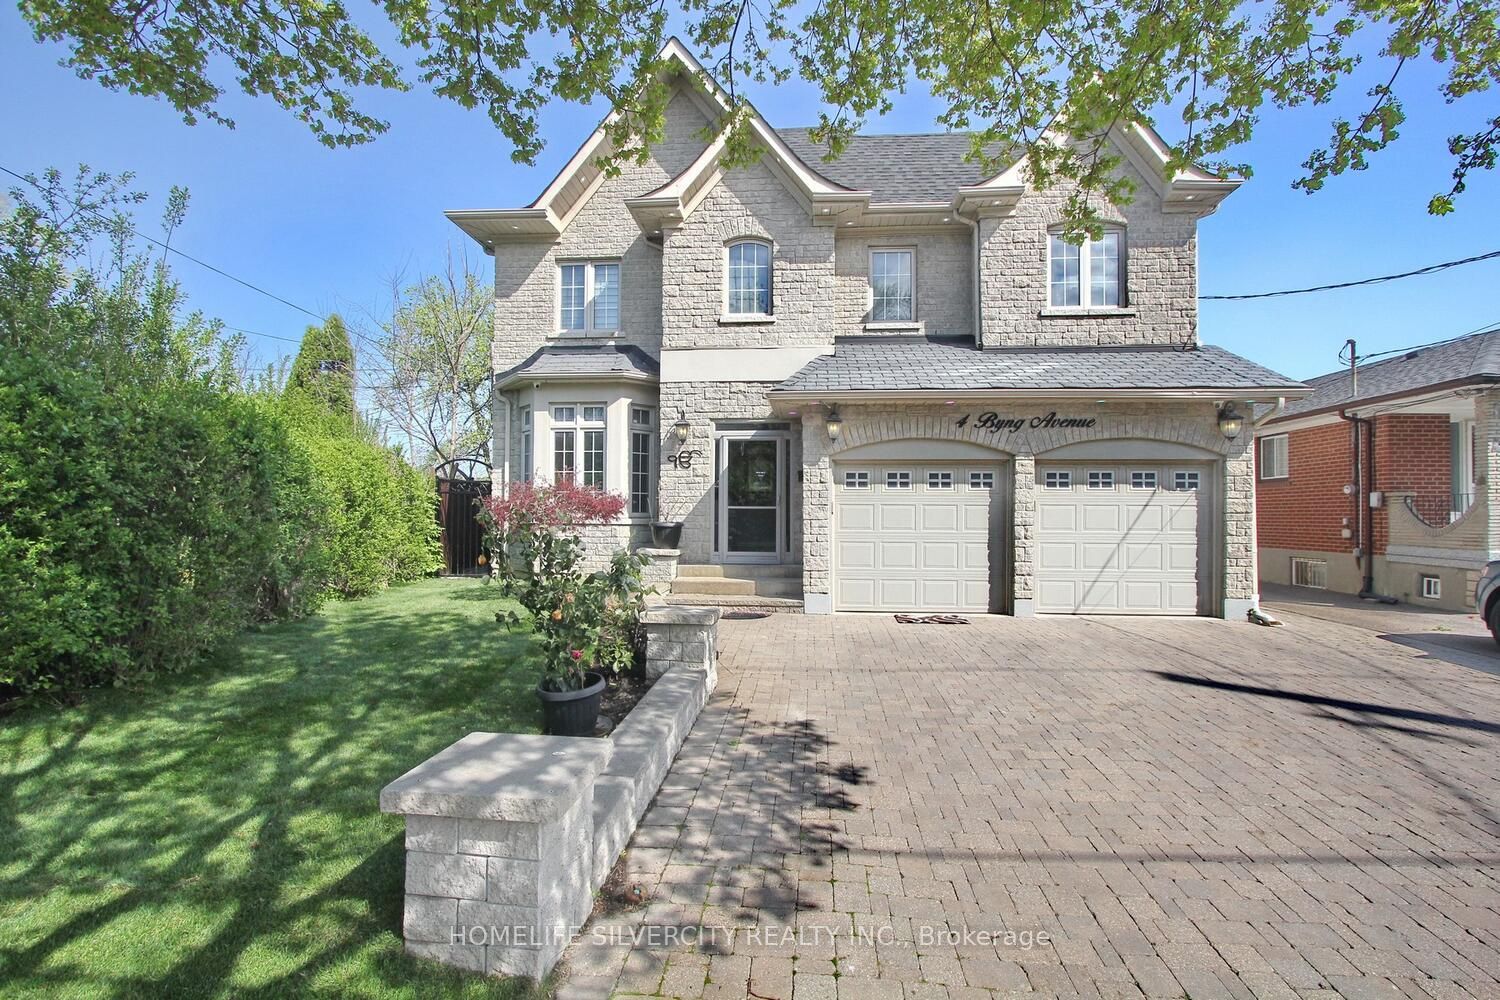
Come & Check Out This Luxurious Custom Build Detached Home. Fully Renovated With Finished Basement + Sep Entrance. Approx. 3600 Sf, 4 + 2 Bedrooms, 6 Bathrooms , Large Walk-In Closet & Spa Bathroom In Master Ensuite, Large Eat In Kitchen With Ss Appliances. On A Large Pie Shaped Lot, Beautiful Stone Front Home W/9' Ceilings On First Floor, 8' On Second Floor, Large Deck & Custom Landscaping. Crown Molding And Wainscoting Through-Out. Basement W/2 Kitchens, 2 Bedrooms & 2 Bathrooms. The location is incredibly convenient, with easy access to Hwy 401,400, 427 and 407, which connects to the entire GTA.
Inclusions
2 Fridges, 2 Stoves, 2 Rangehood, 2 Washer, 2 Dryer, 1 Dishwasher and central vacuum, Water Heater(owned).
Broker
HOMELIFE SILVERCITY REALTY INC.
Neighbourhood
Elms-Old Rexdale
Own a home here? See what it could sell for.
Use this listing address as a starting point for a Home6 seller valuation.
Detached
4 Byng Avenue Toronto
Elms-Old Rexdale
Type
Detached
Basement
Separate Entrance, Finished
Parking
Attached (5)
Property Tax
~$8,624/yr
Heating
Forced Air
Buying Essentials
Square Feet
4250 sqft
Facing Direction
North
Parking
Attached (5)
Finances
List Price
$1,799,000
Price per SQFT
$423/sqft
Property Tax
~$8,624/yr
Property Specs
Property Type
Detached
MLS Size
4250 sqft
Basement
Separate Entrance, Finished
Living & Amenities
Heating Type
Forced Air
Features
Carpet Free · Central Vacuum
Policies & Utilities
Neighbourhood
Elms-Old Rexdale
Listed On
Aug 13, 2026
Days on Market
Current: 86 days
Stone Counters, Eat-in Kitchen, W/O To Deck
14.0 x 25.0
350 sqft
Hardwood Floor, Large Window
13.3 x 15.7
209 sqft
Hardwood Floor, Large Window
17.5 x 19.2
336 sqft
Hardwood Floor, Colonial Doors
11.0 x 16.0
175 sqft
6 Pc Ensuite, Walk-In Closet(s), Balcony
15.0 x 16.0
240 sqft
Hardwood Floor, Closet
11.7 x 14.0
163 sqft
Hardwood Floor, Double Closet
11.7 x 14.0
163 sqft
Hardwood Floor, Sunken Room
12.0 x 13.0
156 sqft
—
Rooms
9
Listed Room Area
1,792 sqft
Source
Estimated from MLS room dimensions
Learn about the area and demographics around this address.
Schools closest to 4 Byng Avenue Toronto.
Source: No verified source available.Catchment boundaries and ratings are shown only when available.
Active alternatives ranked by location, property type, price, bedrooms, size, bathrooms, and recency.
Recent sold or leased properties are shown separately from active alternatives.
Close to 4 Byng Avenue Toronto.