© 2026 HomeSix Realty Inc. All rights reserved.

MLS® W13633652
Weston, Toronto, ON
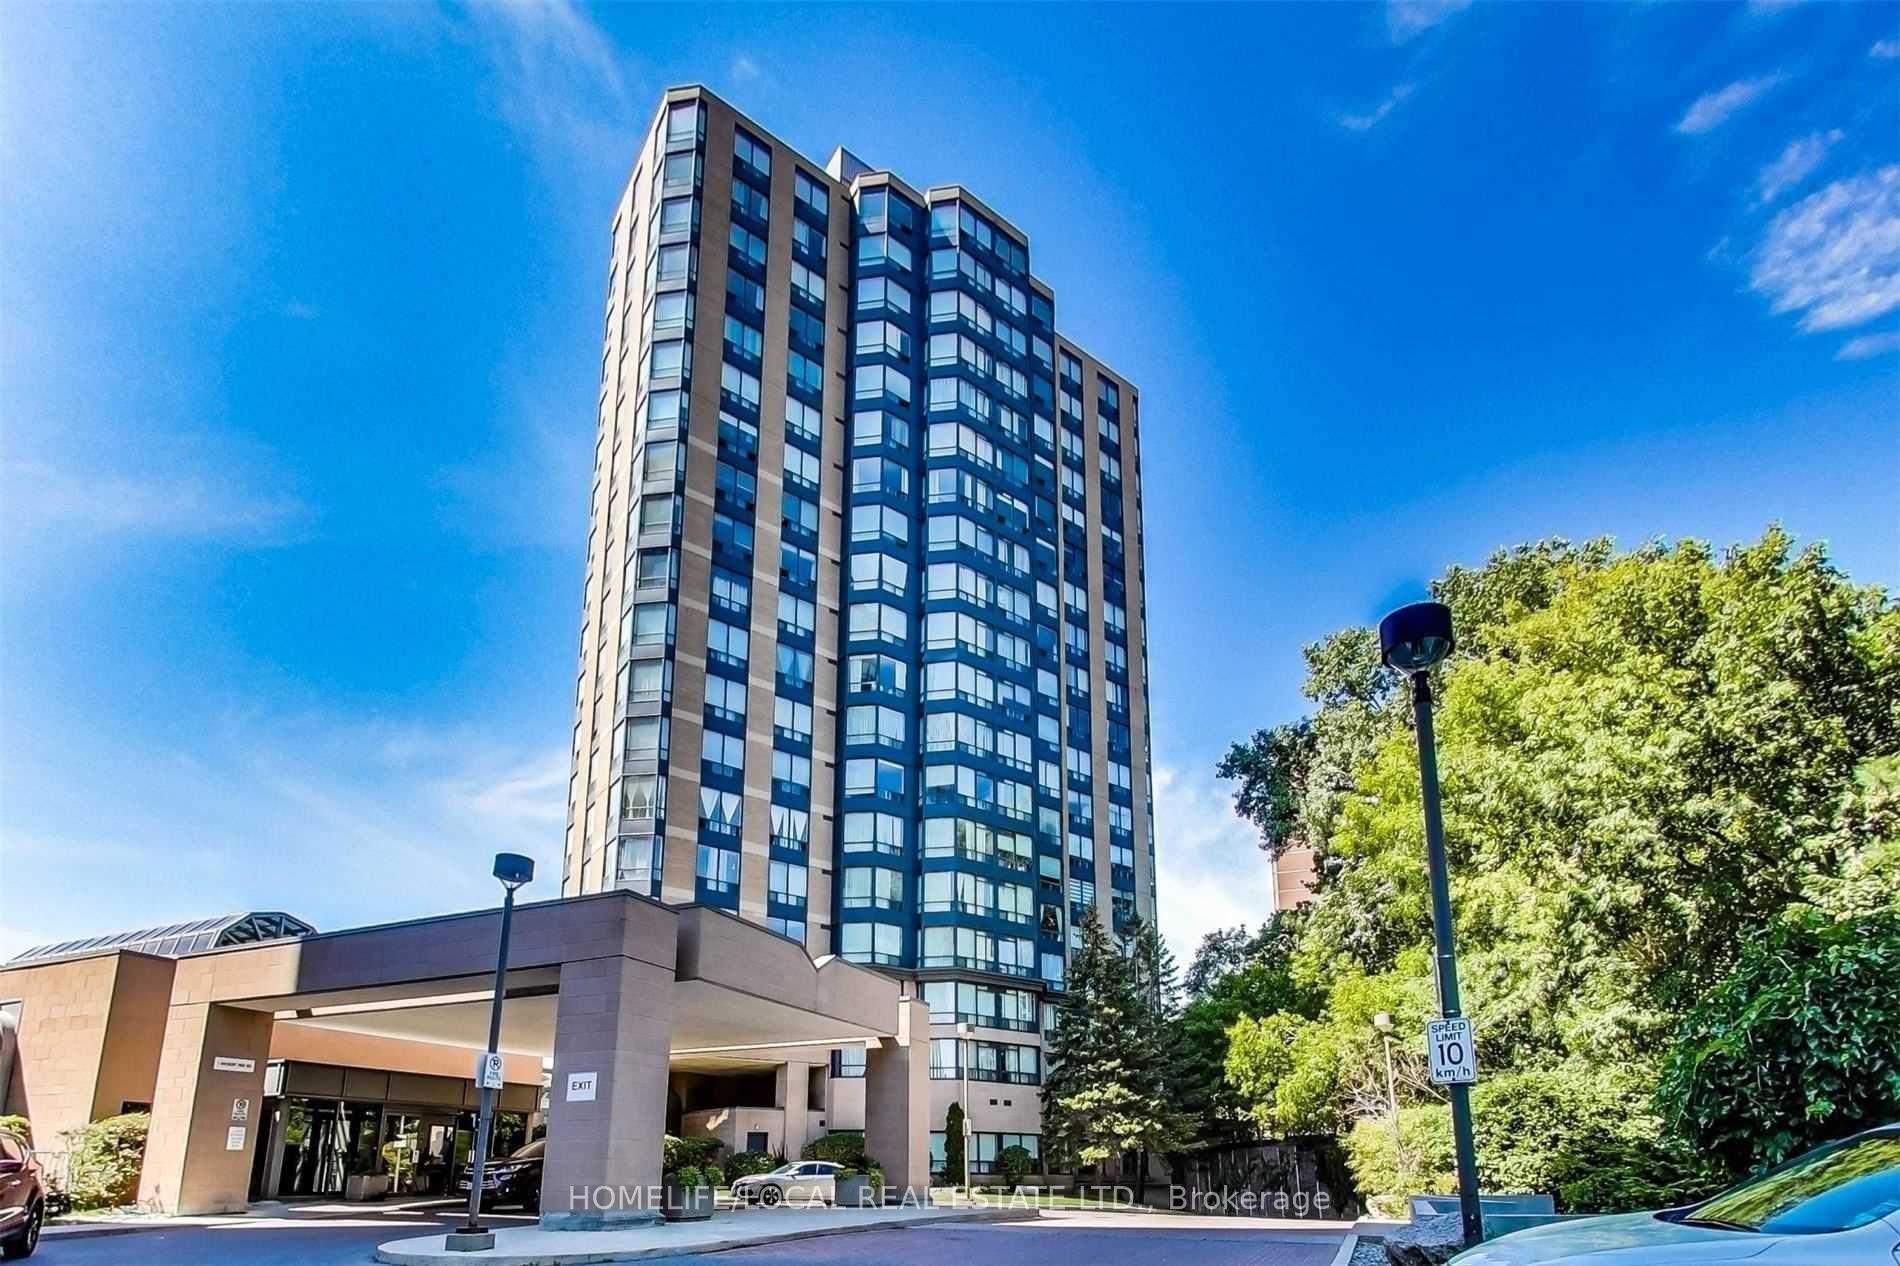
Welcome to the beautiful River Ridge Condo located just steps from the Humber River. Sun-Filled, South East facing, and overlooking the Ravine. This 2 bed 2 bath Condo is the perfect place to call home. At just over 1000Sq/Ft. This home provides a large living space with unmatched Community and Amenities. Renovated kitchen with Butcher block countertop, 2 year old OTR microwave and dishwasher and beautiful custom backsplash. Look no further, you have finally found your new Home! 2 parking spaces (1 owned and 1 rented) and locker are included. Tennis, Gym, Library, Pool, and guest suites. Close to Public Transit and the New Weston Go Station. Condo fees include: Hydro, Heat, Air Conditioning, Water, Cable TV, Building Insurance, Parking, Locker and low Taxes.
Inclusions
All Electrical light fixtures, all appliances (Fridge, stove, dishwasher, OTR microwave) blinds, curtains, drapes and sheers, Decorative Wall clock, white floating shelves.
Exclusions
kitchen shelf, hallway bookshelves and drapes in second bedroom, deep freezer chest
Broker
HOMELIFE/LOCAL REAL ESTATE LTD.
Building
River Ridge
Neighbourhood
Weston
Own a home here? See what it could sell for.
Use this listing address as a starting point for a Home6 seller valuation.
Condo Apartment
3 Hickory Tree Road ##1402 Toronto
Weston
Built
31-50
Type
Condo Apartment
Basement
None
Parking
Underground (0)
Property Tax
~$1,475/yr
Heating
Forced Air
Laundry
In-Suite Laundry
Buying Essentials
Maintenance Fee
$855/mo
Fee Includes
Heat · Hydro · Water · Cable TV · CAC · Common Elements · Building Insurance · Parking
Square Feet
1100 sqft
Parking
Underground (0)
Locker
Owned · Level P2 · #2
Finances
List Price
$495,500
Price per SQFT
$450/sqft
Property Tax
~$1,475/yr
Property Specs
Property Type
Condo Apartment
MLS Size
1100 sqft
Age of Building
31-50
Exposure
South East
Outdoor Space
None
Basement
None
Living & Amenities
Laundry
In-Suite Laundry
Heating Type
Forced Air
Features
None
Policies & Utilities
Pets Allowed
Yes-with Restrictions
Neighbourhood
Weston
Corp #
MTCC 983
Property Manager
Goldview Property Management
Listed On
Aug 4, 2026
Concierge
Guest Suites
Gym
Indoor Pool
Tennis Court
Days on Market
Current: 95 days
9.0 x 8.0
72 sqft
23.0 x 10.5
241 sqft
23.0 x 10.5
241 sqft
Ensuite Bath
14.1 x 11.0
155 sqft
14.1 x 11.0
155 sqft
5.0 x 3.3
16 sqft
Rooms
6
Listed Room Area
880 sqft
Source
Estimated from MLS room dimensions
Learn about the area and demographics around this address.
Schools closest to 3 Hickory Tree Road ##1402 Toronto.
Source: No verified source available.Catchment boundaries and ratings are shown only when available.
Active alternatives ranked by location, property type, price, bedrooms, size, bathrooms, and recency.
Recent sold or leased properties are shown separately from active alternatives.
Close to 3 Hickory Tree Road ##1402 Toronto.