© 2026 HomeSix Realty Inc. All rights reserved.

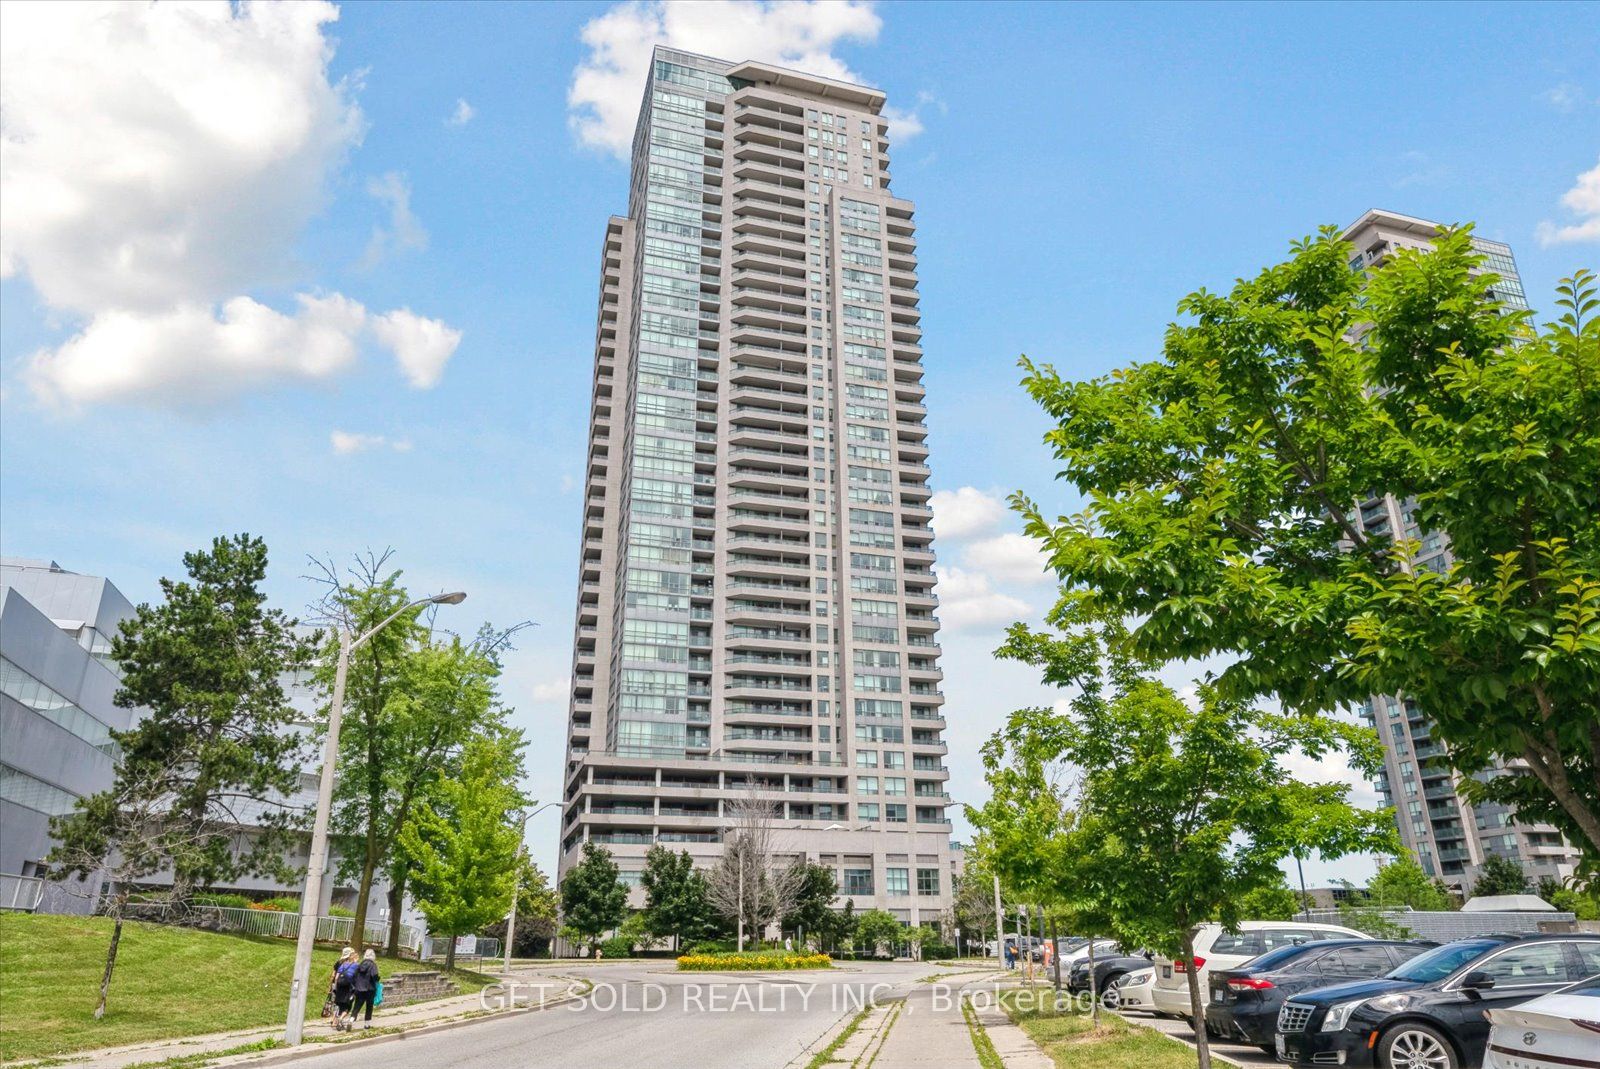
MLS® E9006220
Bendale-Glen Andrew, Toronto, ON
Welcome to this beautiful 1 bedroom + Solarium, and 1 bathroom condo located in the heart of Scarborough. Step inside to discover this freshly painted open-concept living and dining area that create an inviting and airy atmosphere. The kitchen features sleek cabinetry, quality appliances, and ample counter space, ideal for both casual meals and entertaining guests.This charming unit on the 29th floor boasts a bright and spacious solarium with access to the open balcony, perfect for a home office or relaxation space, offering stunning east-facing views that fill the space with natural light every morning. The generously-sized bedroom includes a large closet, a walk-out to the balcony and a tranquil ambiance, perfect for restful nights. Located right next to the Scarborough Town Centre, this condo offers unparalleled convenience with access to a plethora of shopping, dining, and entertainment options just steps away. Commuting is a breeze with easy access to public transit and major highways. Enjoy the excellent building amenities, including a fitness center, indoor pool, sauna, party room, billiards room, media room, visitor parking and front desk concierge service, ensuring a comfortable and secure living environment. Don't miss this fantastic opportunity to own a beautiful condo in one of Scarborough's most sought-after locations. **EXTRAS** As per Schedule B
Inclusions
As per Schedule B
Exclusions
As per Schedule B
Broker
GET SOLD REALTY INC.
Building
Equinox
Neighbourhood
Bendale-Glen Andrew
Own a home here? See what it could sell for.
Use this listing address as a starting point for a Home6 seller valuation.
Equinox
50 Brian Harrison Way #2903 Toronto
Bendale-Glen Andrew
Built
16-30
Type
Condo Apartment
Basement
None
Parking
Underground (1)
Property Tax
~$1,766/yr
Heating
Forced Air
Laundry
Ensuite
Buying Essentials
Maintenance Fee
$690/mo
Fee Includes
Heat · Water · CAC · Parking · Hydro · Common Elements
Square Feet
650 sqft
Parking
Underground (1)
Locker
Owned · Level C · #43
Finances
List Price
$539,000
Price per SQFT
$829/sqft
Property Tax
~$1,766/yr
Property Specs
Property Type
Condo Apartment
MLS Size
650 sqft
Age of Building
16-30
Exposure
East
Outdoor Space
Open
Basement
None
Living & Amenities
Laundry
Ensuite
Heating Type
Forced Air
Features
Sauna · Atrium
Policies & Utilities
Pets Allowed
Yes-with Restrictions
Neighbourhood
Bendale-Glen Andrew
Corp #
TSCC 1729
Property Manager
Crossbridge Condominium Services Ltd.
Listed On
Jul 2, 2024
Concierge
Game Room
Gym
Indoor Pool
Media Room
Sauna
Days on Market
Current: 858 days
Laminate, Combined w/Solarium
15.7 x 10.5
165 sqft
Ceramic Floor, Breakfast Bar
8.5 x 7.5
64 sqft
Laminate, W/O To Balcony, Walk-In Closet(s)
11.3 x 10.0
113 sqft
Laminate, W/O To Balcony, Large Window
10.5 x 6.0
63 sqft
Rooms
4
Listed Room Area
405 sqft
Source
Estimated from MLS room dimensions
Learn about the area and demographics around this address.
Schools closest to 50 Brian Harrison Way #2903 Toronto.
Source: No verified source available.Catchment boundaries and ratings are shown only when available.
Active alternatives ranked by location, property type, price, bedrooms, size, bathrooms, and recency.
Recent sold or leased properties are shown separately from active alternatives.
Close to 50 Brian Harrison Way #2903 Toronto.