© 2026 HomeSix Realty Inc. All rights reserved.

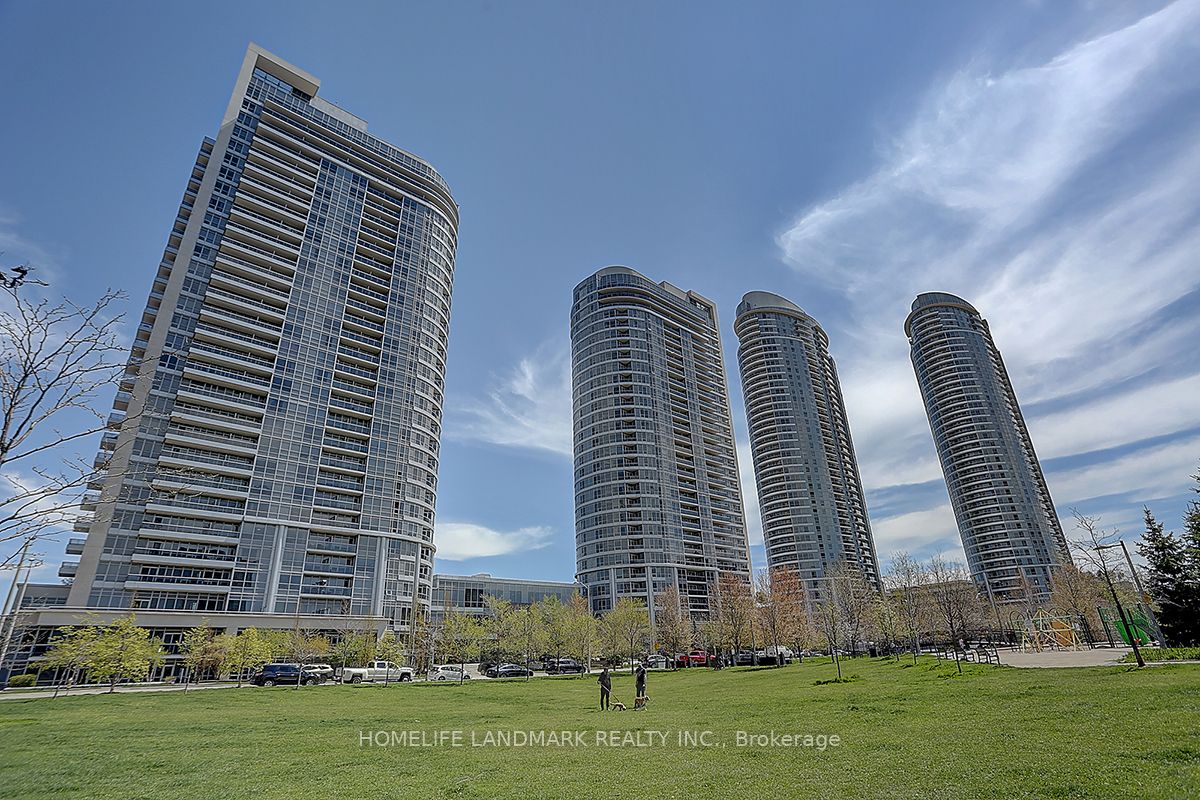
Condo Apartment for Rent
Agincourt South-Malvern West, Toronto, ON
Luxury Tridel Condo - A Leader in Neighbourhood Development!Welcome to this beautifully updated, move-in-ready condo, offering the perfect blend of comfort, style, and convenience. This spacious one-bedroom unit features a great functional layout, an open-concept kitchen with granite countertops and sleek black appliances, and a bright, inviting living space.Freshly renovated with brand-new flooring throughout and fresh neutral paint, the unit offers a clean, modern, and airy atmosphere. Enjoy the added convenience of a new high-efficiency washing machine and the bonus of one convenient parking space - no more circling the block!Residents enjoy outstanding building amenities, including a state-of-the-art fitness centre, party room, guest suite, 24-hour concierge service, and visitor parking.Ideally located close to TTC, GO Station, schools, shopping centres, golf courses, movie theatres, restaurants, and much more.
Inclusions
Stove, Fridge, Dish Washer, Microwave, Washer/Drier.
Broker
HOMELIFE LANDMARK REALTY INC.
Neighbourhood
Agincourt South-Malvern West
Condo Apartment
1511 - 181 Village Green Square Toronto
Agincourt South-Malvern West
Built
11-15
Type
Condo Apartment
Basement
None
Parking
Underground (1)
Heating
Forced Air
Laundry
In-Suite Laundry
Rental Essentials
Amenities
Concierge, Exercise Room, Guest Suites
Parking
Underground (1)
Locker
None
Finances
Monthly Rent
$2,000
Rent per SQFT
$3.34–$4/sqft/mo
Property Specs
Property Type
Condo Apartment
MLS Size
500–599 sqft
Age of Building
11-15
Exposure
East
Outdoor Space
Open
Basement
None
Living & Amenities
Laundry
In-Suite Laundry
Heating Type
Forced Air
Features
Carpet Free
Policies & Utilities
Pets Allowed
Yes-with Restrictions
Neighbourhood
Agincourt South-Malvern West
Corp #
TSCC 2281
Property Manager
Del Property Management
Listed On
Nov 8, 2026
Concierge
Exercise Room
Guest Suites
Visitor Parking
Days on Market
Current: 5 days
Laminate, Combined w/Dining
16.8 x 10.0
168 sqft
Laminate, Combined w/Living
16.8 x 10.0
168 sqft
Granite Counters, Ceramic Floor
7.7 x 7.5
58 sqft
Broadloom, Large Closet
10.2 x 9.7
100 sqft
Learn about the area and demographics around this address.
Schools closest to 1511 - 181 Village Green Square Toronto.
Source: No verified source available.Catchment boundaries and ratings are shown only when available.
Active alternatives ranked by location, property type, price, bedrooms, size, bathrooms, and recency.
Recent sold or leased properties are shown separately from active alternatives.
Close to 1511 - 181 Village Green Square Toronto.