© 2026 HomeSix Realty Inc. All rights reserved.

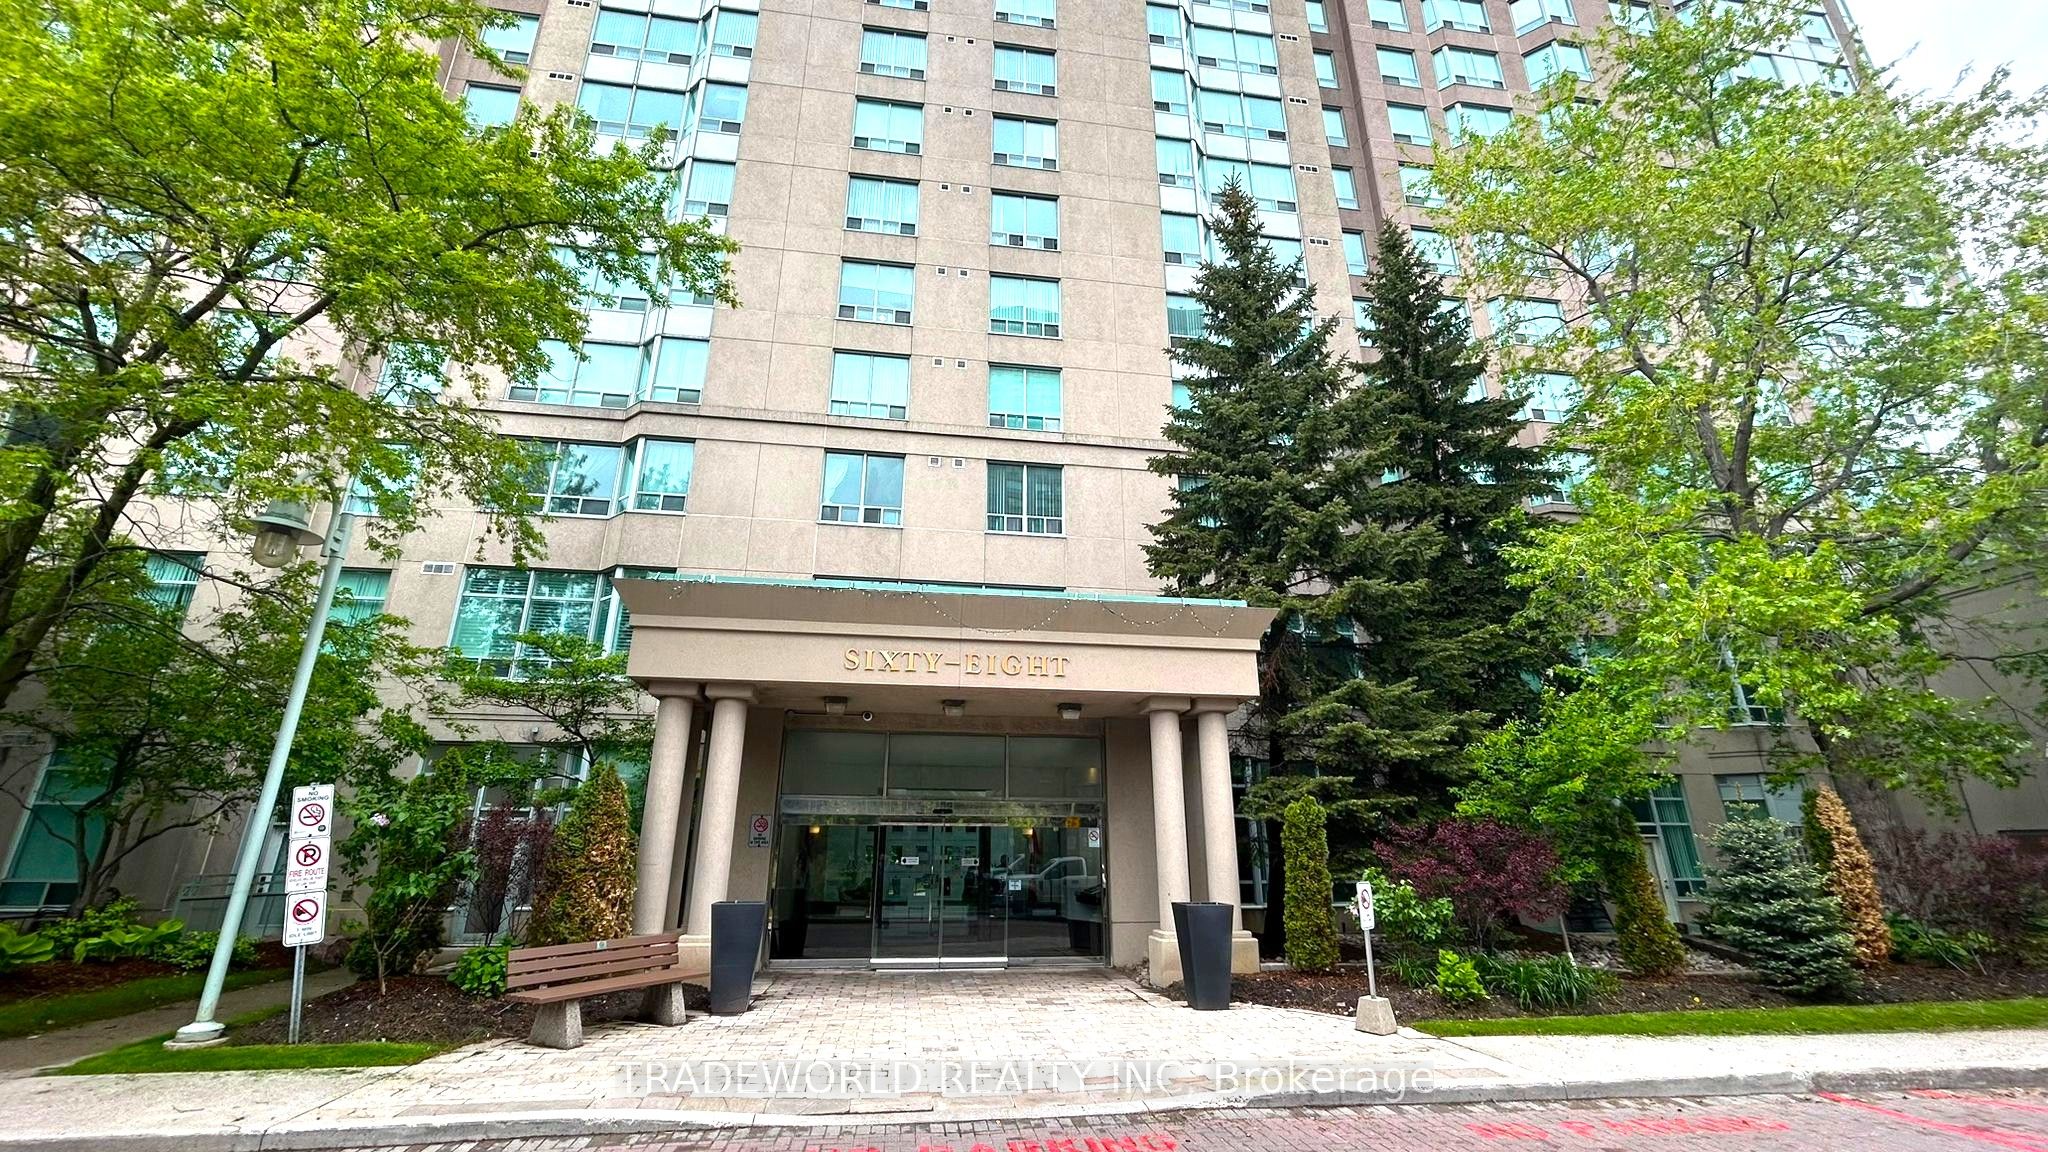
MLS® E14152250
Woburn North, Toronto, ON
* Bright and Spacious * Updated 2-Bedroom, 2-Bath Tridel-Built Luxury Condo At 68 Corporate Drive, Suite 1928 * Enjoy Modern Living With Open-Concept Layout, Laminate Floors, Spacious Kitchen and Stunning City Views * Master Suite Features Walk-In Closet and Ensuite Bath * Conveniently Located Off Hwy 401, Minutes to Scarborough Town Centre, Future Subway Station, TTC, Go Bus, Shopping, Restaurants, Parks, Schools, Centennial and Seneca Colleges * Direct Bus to University of Toronto and Durham College * All Utilities Included In Maintenance Fees! * Exceptional Amenities: Indoor and Outdoor Pools, Bowling Alley, Tennis and Squash Courts, Sauna, Library, Billiards Room, Gym, Party Room, Guest Suites, Free Workout Classes and More!!!
Inclusions
Fridge, Stove, B/I Dishwasher, Stacked Washer/Dryer, Existing Window Covers, Electric Light Fixtures and One Parking.
Broker
TRADEWORLD REALTY INC
Building
Consilium II
Neighbourhood
Woburn North
Own a home here? See what it could sell for.
Use this listing address as a starting point for a Home6 seller valuation.
Consilium II
68 Corporate Drive #1928 Toronto
Woburn North
Type
Condo Apartment
Basement
None
Parking
Underground (1)
Property Tax
~$2,018/yr
Heating
Forced Air
Laundry
Ensuite
Buying Essentials
Maintenance Fee
$776/mo
Fee Includes
Heat · Hydro · Water · CAC · Common Elements · Building Insurance · Parking
Square Feet
850 sqft
Parking
Underground (1)
Locker
None
Finances
List Price
$499,900
Price per SQFT
$588/sqft
Property Tax
~$2,018/yr
Property Specs
Property Type
Condo Apartment
MLS Size
850 sqft
Exposure
East
Outdoor Space
None
Basement
None
Living & Amenities
Laundry
Ensuite
Heating Type
Forced Air
Features
Other
Policies & Utilities
Pets Allowed
No
Neighbourhood
Woburn North
Corp #
Mtcc 1143
Property Manager
Icc Property Management 416-296-0068
Listed On
Nov 5, 2026
Elevator
Exercise Room
Game Room
Gym
Indoor Pool
Outdoor Pool
Days on Market
Current: 1 days
Laminate, East View
10.2 x 20.1
205 sqft
Laminate, Open Concept
10.2 x 20.1
205 sqft
Ceramic Floor, Breakfast Area, Overlooks Dining
8.5 x 8.4
71 sqft
Laminate, Walk-In Closet(s), 4 Pc Ensuite
17.6 x 9.7
170 sqft
Laminate, Closet, East View
15.5 x 8.7
134 sqft
Rooms
5
Listed Room Area
785 sqft
Source
Estimated from MLS room dimensions
Learn about the area and demographics around this address.
Schools closest to 68 Corporate Drive #1928 Toronto.
Source: No verified source available.Catchment boundaries and ratings are shown only when available.
Active alternatives ranked by location, property type, price, bedrooms, size, bathrooms, and recency.
Recent sold or leased properties are shown separately from active alternatives.
Close to 68 Corporate Drive #1928 Toronto.