© 2026 HomeSix Realty Inc. All rights reserved.

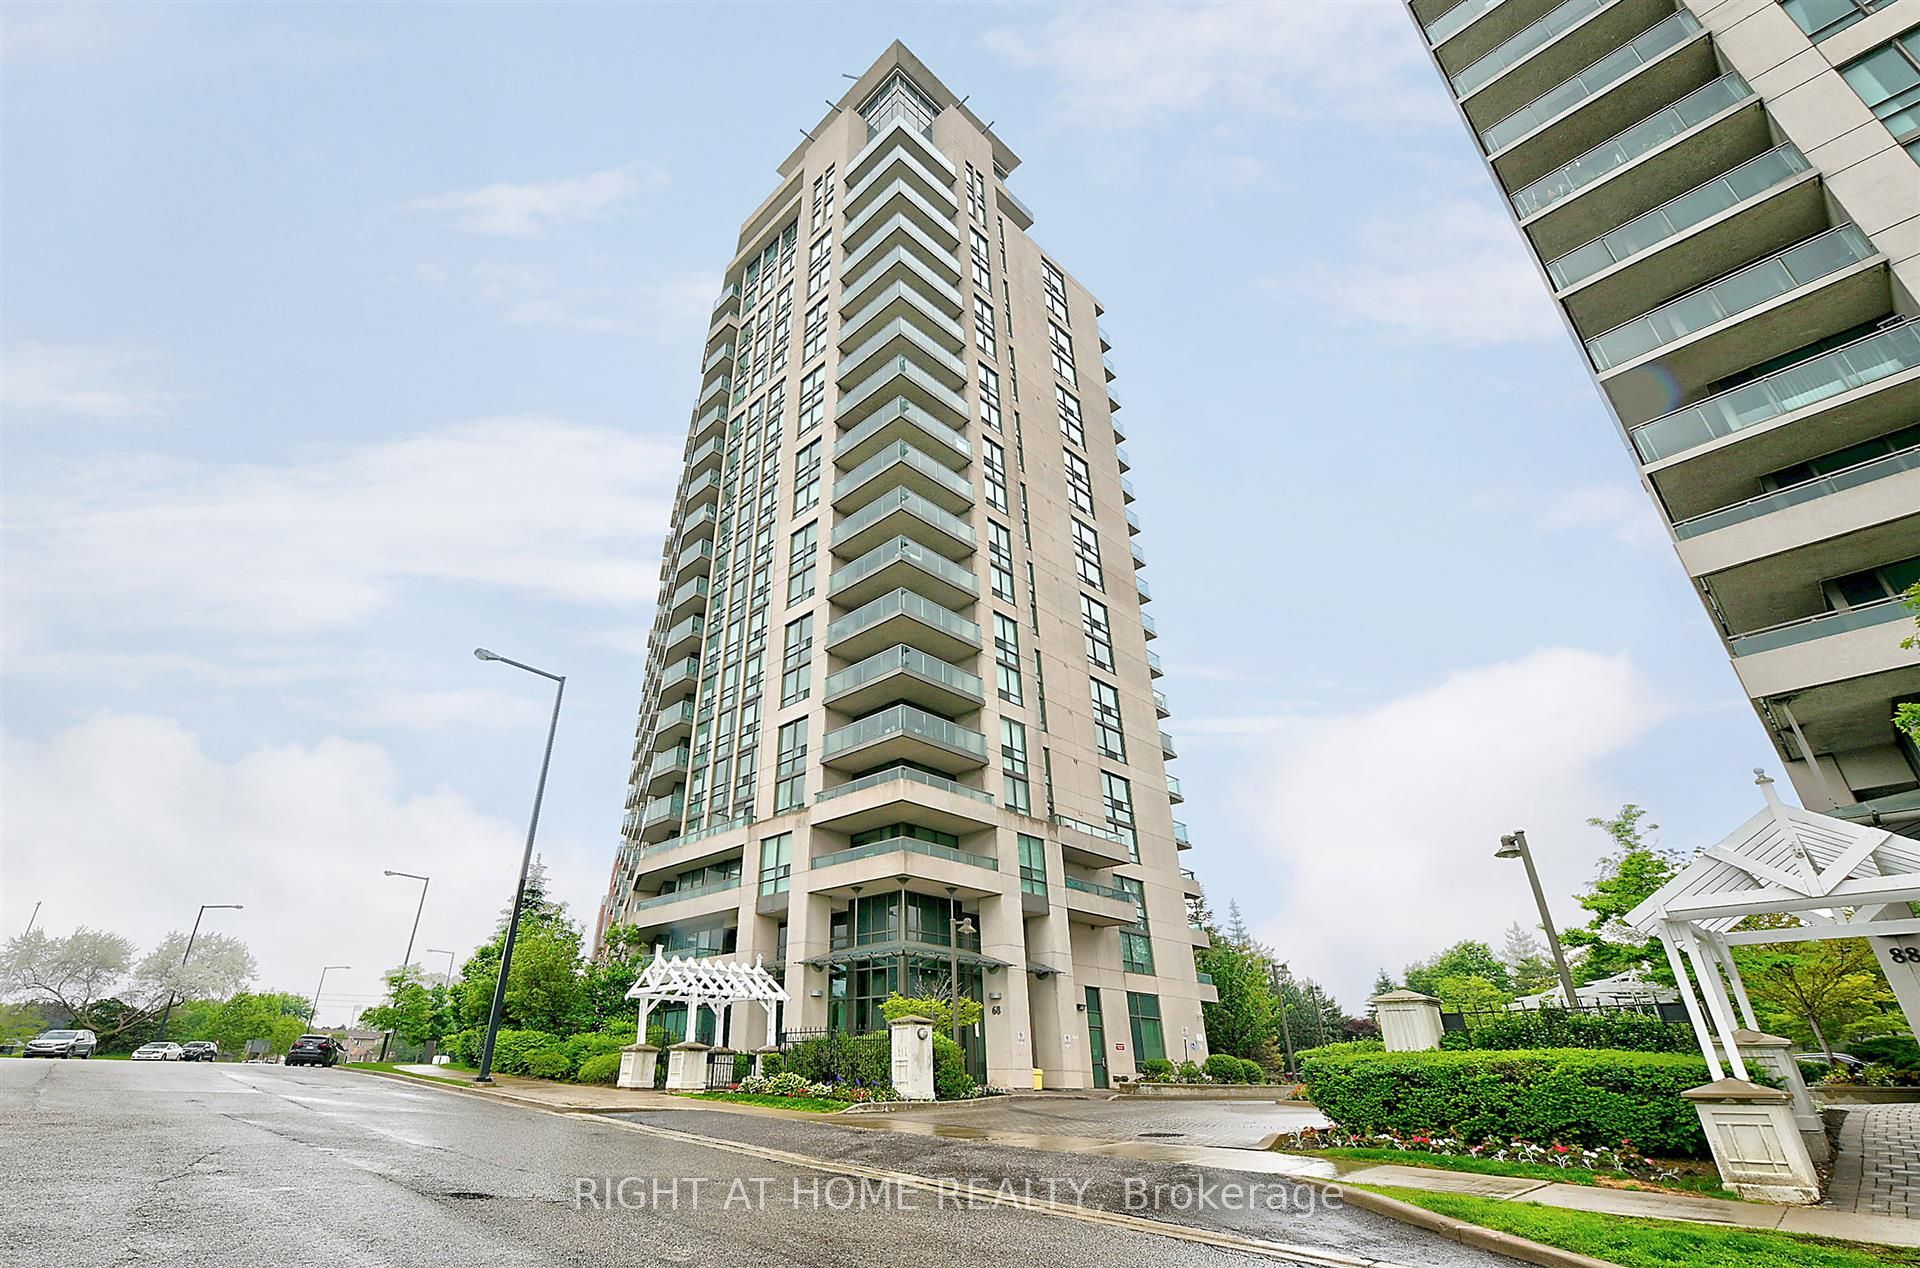
MLS® E14109488
Woburn North, Toronto, ON
Beautiful unit in the heart of Scarborough, 2 bedrooms and 2 full bathrooms, open concept kitchen with a granite countertop and breakfast bar, stainless steel appliances, balcony facing westward towards the Toronto skyline and gorgeous sunsets. Walking distance to the Scarborough Town Center, grocery stores, public transit, highway 401, clinics and restaurants. It includes many amenities like bike storage, 24 hour concierge services, a gym, indoor pool, party room, meeting room, movie night room, billiard room, visitor parking
Broker
RIGHT AT HOME REALTY
Building
Skyscape
Neighbourhood
Woburn North
Own a home here? See what it could sell for.
Use this listing address as a starting point for a Home6 seller valuation.
Condo Apartment
68 Grangeway Avenue #1612 Toronto
Woburn North
Type
Condo Apartment
Basement
None
Parking
Underground (1)
Property Tax
~$2,256/yr
Heating
Forced Air
Laundry
In-Suite Laundry
Buying Essentials
Maintenance Fee
$860/mo
Fee Includes
Heat · Water · Common Elements · Building Insurance · Hydro · CAC · Parking
Square Feet
850 sqft
Parking
Underground (1)
Locker
Owned · Level P3 · #144
Finances
List Price
$490,000
Price per SQFT
$576/sqft
Property Tax
~$2,256/yr
Property Specs
Property Type
Condo Apartment
MLS Size
850 sqft
Exposure
West
Outdoor Space
Enclosed
Basement
None
Living & Amenities
Laundry
In-Suite Laundry
Heating Type
Forced Air
Features
Carpet Free
Policies & Utilities
Pets Allowed
Yes-with Restrictions
Neighbourhood
Woburn North
Corp #
TSCC 1948
Property Manager
Manor Crest Management
Listed On
Oct 22, 2026
Bike Storage
Concierge
Gym
Indoor Pool
Guest Suites
Visitor Parking
Days on Market
Current: 16 days
Laminate, Combined w/Dining, Window Floor to Ceiling
17.0 x 10.0
170 sqft
Combined w/Living, Balcony
17.0 x 10.0
170 sqft
Stainless Steel Appl, Granite Counters, Breakfast Bar
9.0 x 10.0
90 sqft
Laminate, 4 Pc Ensuite, Walk-In Closet(s)
15.0 x 10.0
150 sqft
Laminate, Double Closet, Window Floor to Ceiling
9.0 x 13.0
117 sqft
Rooms
5
Listed Room Area
697 sqft
Source
Estimated from MLS room dimensions
Learn about the area and demographics around this address.
Schools closest to 68 Grangeway Avenue #1612 Toronto.
Source: No verified source available.Catchment boundaries and ratings are shown only when available.
Active alternatives ranked by location, property type, price, bedrooms, size, bathrooms, and recency.
Recent sold or leased properties are shown separately from active alternatives.
Close to 68 Grangeway Avenue #1612 Toronto.