© 2026 HomeSix Realty Inc. All rights reserved.

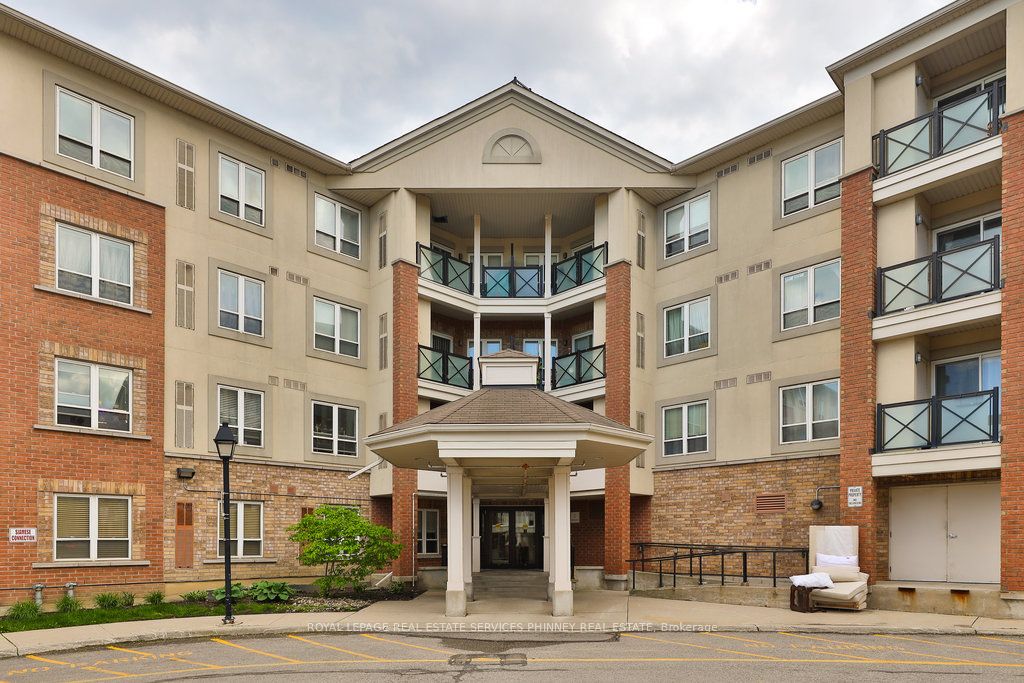
MLS® E14082698
Clairlea-Birchmount, Toronto, ON
This spacious two-bedroom suite offers a thoughtfully designed split layout with over 800 square feet of living space, plus a walkout to a private balcony overlooking a quiet street.The open-concept kitchen seamlessly connects to the bright living area, which features rich wood flooring and a large window that fills the space with natural light. The kitchen is equipped with full-sized stainless steel appliances, granite countertops, and a convenient eat-in breakfast bar perfect for casual dining or entertaining.The generously sized primary bedroom easily accommodates a king-sized bed and includes a modern ensuite bathroom with a sleek glass shower. The second bedroom is located near a second full bathroom, ideal for guests or a home office setup. A dedicated laundry room provides extra storage and organization space for household supplies. Located in a quiet, well-maintained community, this home is ideal for professionals especially those working remotely or need to commute as it's walking distance to the Warden Subway station. Furnished rental options are also available.
Inclusions
Built-in microwave, stove, fridge, dishwasher, washer, dryer, window coverings.
Exclusions
Tenants' belongings
Broker
ROYAL LEPAGE REAL ESTATE SERVICES PHINNEY REAL EST
Building
Summerside 2 Condos
Neighbourhood
Clairlea-Birchmount
Condo Apartment
10 Mendelssohn Street #427 Toronto
Clairlea-Birchmount
Built
16-30
Type
Condo Apartment
Basement
None
Parking
Underground (1)
Heating
Forced Air
Laundry
Ensuite, Laundry Room
Rental Essentials
Amenities
Party Room/Meeting Room, Visitor Parking
Parking
Underground (1)
Locker
None
Finances
Monthly Rent
$2,550
Price per SQFT
$3/sqft
Property Specs
Property Type
Condo Apartment
MLS Size
850 sqft
Age of Building
16-30
Exposure
North
Outdoor Space
Open
Basement
None
Living & Amenities
Laundry
Ensuite, Laundry Room
Heating Type
Forced Air
Features
None
Policies & Utilities
Pets Allowed
No
Neighbourhood
Clairlea-Birchmount
Corp #
TSCC 2032
Property Manager
HARKODA CONDOMINIUM SERVICES INC.
Listed On
Oct 15, 2026
Party Room/Meeting Room
Visitor Parking
Days on Market
Current: 24 days
Stainless Steel Appl, Breakfast Bar
8.1 x 9.3
75 sqft
W/O To Balcony, Open Concept, Large Window
9.7 x 15.3
148 sqft
3 Pc Ensuite, Mirrored Closet, Large Window
9.6 x 13.8
132 sqft
Mirrored Closet, Window
8.9 x 12.5
111 sqft
4.5 x 7.8
35 sqft
Rooms
5
Listed Room Area
501 sqft
Source
Estimated from MLS room dimensions
Learn about the area and demographics around this address.
Schools closest to 10 Mendelssohn Street #427 Toronto.
Source: No verified source available.Catchment boundaries and ratings are shown only when available.
Active alternatives ranked by location, property type, price, bedrooms, size, bathrooms, and recency.
Recent sold or leased properties are shown separately from active alternatives.
Close to 10 Mendelssohn Street #427 Toronto.