© 2026 HomeSix Realty Inc. All rights reserved.

MLS® E13861734
Golfdale-Cedarbrae-Woburn, Toronto, ON
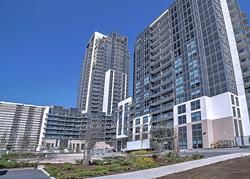
Cresting A Luxury High-Rise Bldg Nestled Within A Vibrant Neighborhood, This 27th Flr C-O-R-N-E-R Unit Commands Sweeping Views Of The North-East, Blurred Only By A Mist Of The Distance. Floor-To-Ceiling Windows, All Rooms Blessed With Glorious Sunshine, 10-Foot Ceilings, Illuminated Upgraded Custom Closets & Engineered Hardwood Floors. Includes P-A-R-K-I-N-G & L-O-C-K-E-R. Den Can Be Used As Third Bedroom. Facilities Include Pool, Gym, Guest Suites, Party Room, Visitor Parking & 24-Hour Concierge. In Close Proximity To Shopping, TTC, RT, GO, 401, Scarborough Town Centre, Centennial College.
Inclusions
Fridge, Stove, B/I Dishwasher, Range Hood, Microwave, Washer & Dryer, Window Coverings, Illuminated Upgraded Custom Closets.
Broker
RIGHT AT HOME REALTY
Building
ME Living Condos
Neighbourhood
Golfdale-Cedarbrae-Woburn
Own a home here? See what it could sell for.
Use this listing address as a starting point for a Home6 seller valuation.
ME Living Condos
30 Meadowglen Place #2707 Toronto
Golfdale-Cedarbrae-Woburn
Built
6-10
Type
Condo Apartment
Basement
None
Parking
Underground (1)
Property Tax
~$2,946/yr
Heating
Forced Air
Laundry
In-Suite Laundry, Laundry Closet
Buying Essentials
Maintenance Fee
$641/mo
Fee Includes
Heat · Common Elements · Building Insurance · Parking · CAC · Water
Square Feet
850 sqft
Parking
Underground (1)
Locker
Owned · Level P2 · #110
Finances
List Price
$559,900
Price per SQFT
$659/sqft
Property Tax
~$2,946/yr
Property Specs
Property Type
Condo Apartment
MLS Size
850 sqft
Age of Building
6-10
Exposure
North East
Outdoor Space
Open
Basement
None
Living & Amenities
Laundry
In-Suite Laundry, Laundry Closet
Heating Type
Forced Air
Features
Auto Garage Door Remote · Guest Accommodations · Intercom
Policies & Utilities
Pets Allowed
Yes-with Restrictions
Neighbourhood
Golfdale-Cedarbrae-Woburn
Corp #
TSCC 2808
Property Manager
Goldview Property Management Ltd. TEL: 416-438-6221
Listed On
Oct 5, 2026
Concierge
Elevator
Guest Suites
Outdoor Pool
Party Room/Meeting Room
Visitor Parking
Days on Market
Current: 34 days
Laminate, Window Floor to Ceiling, W/O To Balcony
18.8 x 10.4
196 sqft
Laminate, Window Floor to Ceiling, 4 Pc Ensuite
10.7 x 10.0
107 sqft
Laminate, Window Floor to Ceiling, 4 Pc Bath
9.0 x 9.0
81 sqft
Laminate, Closet, Closet Organizers
6.6 x 6.3
42 sqft
Laminate, Quartz Counter, Custom Backsplash
8.8 x 7.9
70 sqft
Laminate, Combined w/Living, Window Floor to Ceiling
18.8 x 10.4
196 sqft
Rooms
6
Listed Room Area
692 sqft
Source
Estimated from MLS room dimensions
Learn about the area and demographics around this address.
Schools closest to 30 Meadowglen Place #2707 Toronto.
Source: No verified source available.Catchment boundaries and ratings are shown only when available.
Active alternatives ranked by location, property type, price, bedrooms, size, bathrooms, and recency.
Recent sold or leased properties are shown separately from active alternatives.
Close to 30 Meadowglen Place #2707 Toronto.