© 2026 HomeSix Realty Inc. All rights reserved.

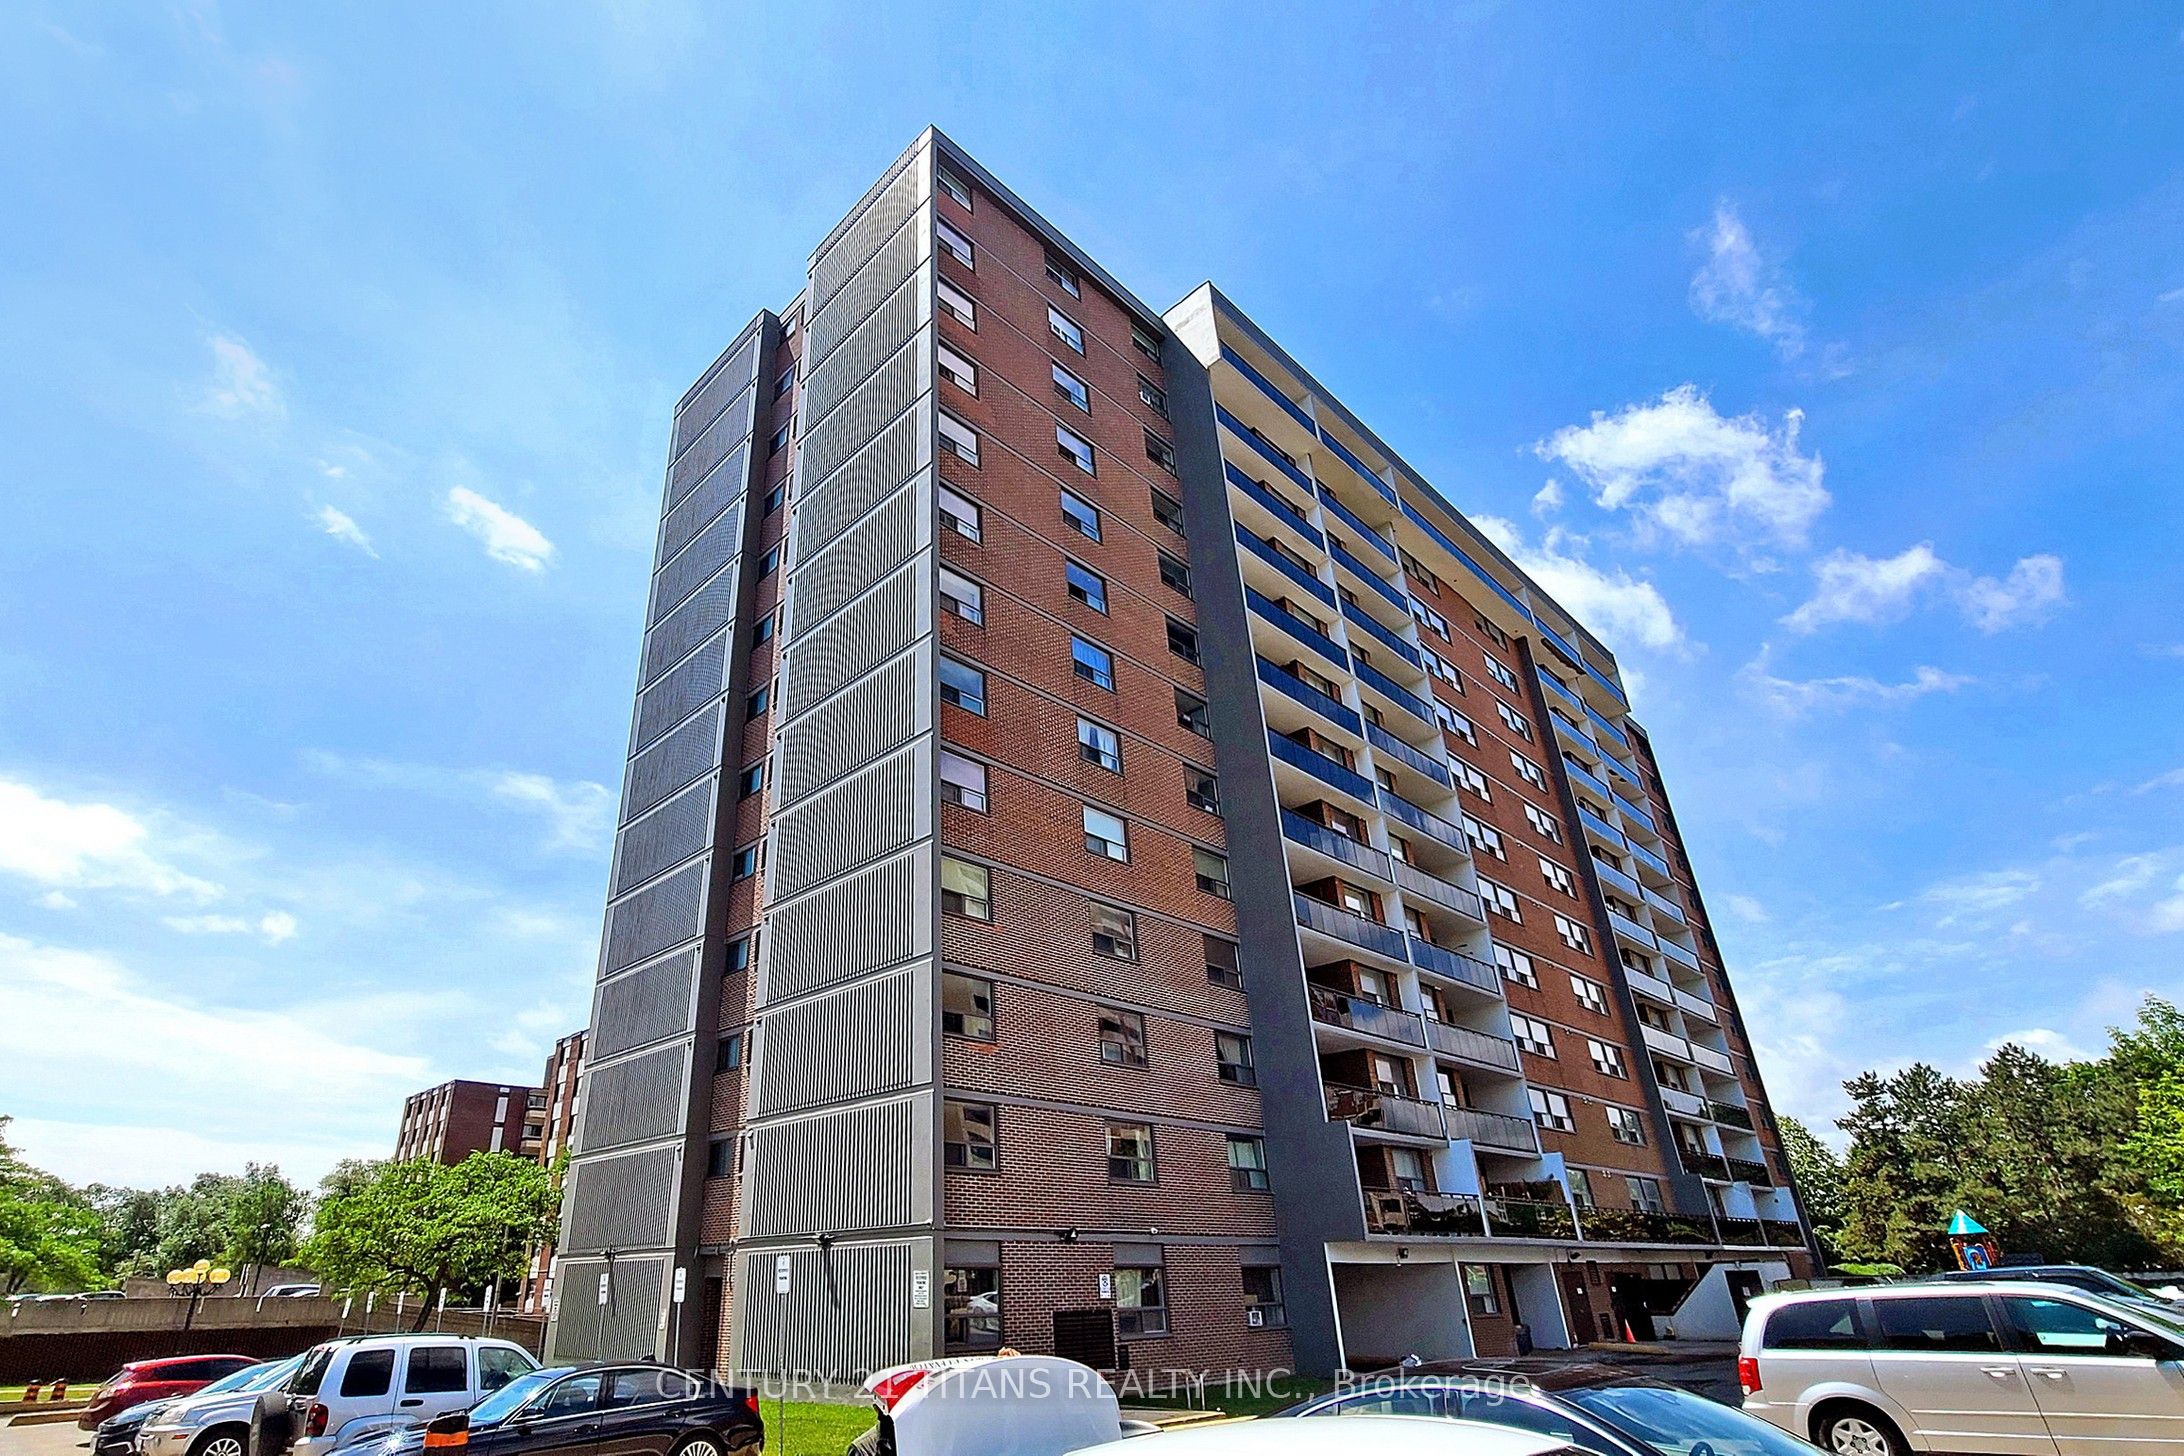
MLS® E13835778
Eglinton East, Toronto, ON
Amazing Prime Location! This spacious 2-bedroom (+ Den - can be reconverted to formal dining space) condo is priced to sell. Close to the Kennedy Subway Extension & walking distance to all important amenities & schools like Jean Vanier High School, shops, restaurants, hospitals, the library, bus stops, GO Station, subway, and the future Eglinton LRT! Enjoy a huge balcony! Maintenance fees include everything except hydro (heat, water, and cable are all included). Building amenities include an indoor pool, party/meeting room, sauna, and security system. Move in immediately or close in 90 days - flexible closing available! **Note - pictures from previous tenancy**
Inclusions
Fridge, Stove, Rangehood, All Electrical Lighting Fixtures, Window Unit A/C In Living Room. Note That The Den Can Easily Be Converted Back To An Extension Of The Dining Area (It's More Functional As A Den Though!).
Broker
CENTURY 21 TITANS REALTY INC.
Building
20 Gilder Drive
Neighbourhood
Eglinton East
Own a home here? See what it could sell for.
Use this listing address as a starting point for a Home6 seller valuation.
Condo Apartment
20 Gilder Drive #1208 Toronto
Eglinton East
Type
Condo Apartment
Basement
None
Parking
Underground (1)
Property Tax
~$995/yr
Heating
Radiant
Laundry
In Building, Coin Operated
Buying Essentials
Maintenance Fee
$807/mo
Fee Includes
Building Insurance · Parking · Water · Heat · Common Elements
Square Feet
1100 sqft
Parking
Underground (1)
Locker
None
Finances
List Price
$398,888
Price per SQFT
$363/sqft
Property Tax
~$995/yr
Property Specs
Property Type
Condo Apartment
MLS Size
1100 sqft
Exposure
North
Outdoor Space
Open
Basement
None
Living & Amenities
Laundry
In Building, Coin Operated
Heating Type
Radiant
Features
None
Policies & Utilities
Pets Allowed
Yes-with Restrictions
Neighbourhood
Eglinton East
Corp #
YCC 214
Property Manager
Orion Management -905-670-0501
Listed On
Sep 28, 2026
Bike Storage
Exercise Room
Gym
Indoor Pool
Party Room/Meeting Room
Sauna
Days on Market
Current: 40 days
Laminate, Combined w/Dining, W/O To Balcony
23.1 x 11.4
264 sqft
Laminate, Combined w/Living
23.1 x 11.4
264 sqft
Ceramic Backsplash, Modern Kitchen
15.1 x 7.4
113 sqft
Laminate, Large Window, Large Closet
15.5 x 11.0
170 sqft
Laminate, Large Window, Large Closet
13.2 x 9.8
129 sqft
Laminate, Ceiling Fan(s)
12.0 x 7.6
91 sqft
Rooms
6
Listed Room Area
1,031 sqft
Source
Estimated from MLS room dimensions
Learn about the area and demographics around this address.
Schools closest to 20 Gilder Drive #1208 Toronto.
Source: No verified source available.Catchment boundaries and ratings are shown only when available.
Active alternatives ranked by location, property type, price, bedrooms, size, bathrooms, and recency.
Recent sold or leased properties are shown separately from active alternatives.
Close to 20 Gilder Drive #1208 Toronto.