© 2026 HomeSix Realty Inc. All rights reserved.

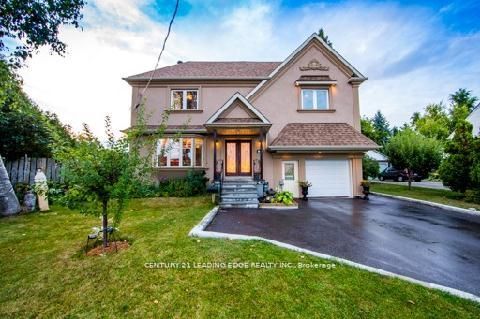
MLS® E13759448
Wexford/Maryvale, Toronto, ON
This newly renovated 2-bedroom basement in the Wexford neighborhood (Warden/Ellesmere) sounds like a fantastic find! Here's a quick summary of its key features:Situated in the highly sought-after Wexford area, close to Highway 401 and the DVP for easy commuting. It's also steps away from public transit, with a 15-minute ride to Warden Subway Station. The basement features laminate flooring throughout and sun-filled above-ground windows, creating a bright and welcoming atmosphere. It has a separate entrance for added privacy. Kitchen: Equipped with a flat cooktop and all stainless steel appliances, making it modern and functional. Bedrooms: Two spacious bedrooms provide ample living space.Ensuite laundry combo for convenience.A dining and living room area for comfortable living. One parking space on a private driveway. Amenities Nearby: Within walking distance to shopping centers and community centers, offering easy access to esse.
Inclusions
Counter top cooktop. Fridge, Hood-fan. All electric light fixtures.
Broker
CENTURY 21 LEADING EDGE REALTY INC.
Neighbourhood
Wexford/Maryvale
Detached
24 Barnsley Court #(Bsmt) Toronto
Wexford/Maryvale
Type
Detached
Basement
Finished, Separate Entrance
Parking
None (1)
Heating
Forced Air
Laundry
None
Rental Essentials
Amenities
Cul de Sac/Dead End, Park, Place Of Worship
Parking
None (1)
Finances
Monthly Rent
$1,699
Price per SQFT
$1.89/sqft
Property Specs
Property Type
Detached
MLS Size
900 sqft
Basement
Finished, Separate Entrance
Living & Amenities
Laundry
None
Heating Type
Forced Air
Features
None
Policies & Utilities
Neighbourhood
Wexford/Maryvale
Listed On
Sep 8, 2026
Cul de Sac/Dead End
Park
Place Of Worship
Public Transit
School
Days on Market
Current: 60 days
Laminate, Combined w/Dining, Window
16.4 x 13.1
215 sqft
Laminate, Combined w/Br, Window
16.4 x 13.1
215 sqft
Laminate, Combined w/Br
9.8 x 8.2
81 sqft
Ceramic Floor, 3 Pc Bath
6.6 x 6.6
43 sqft
Laminate, Window
11.5 x 11.5
132 sqft
Laminate
11.5 x 11.5
132 sqft
Rooms
6
Listed Room Area
818 sqft
Source
Estimated from MLS room dimensions
Learn about the area and demographics around this address.
Schools closest to 24 Barnsley Court #(Bsmt) Toronto.
Source: No verified source available.Catchment boundaries and ratings are shown only when available.
Active alternatives ranked by location, property type, price, bedrooms, size, bathrooms, and recency.
Recent sold or leased properties are shown separately from active alternatives.
Close to 24 Barnsley Court #(Bsmt) Toronto.