© 2026 HomeSix Realty Inc. All rights reserved.

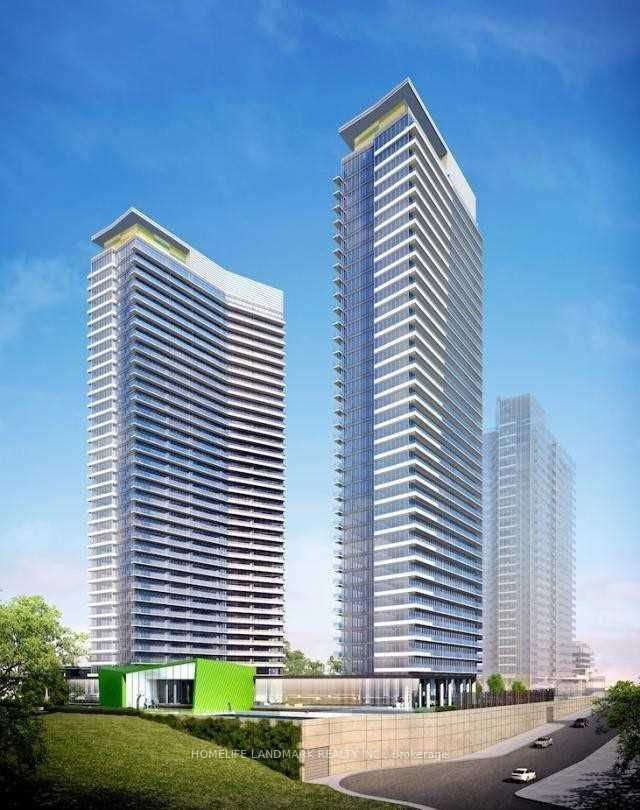
Condo Apartment for Sale
Bayview Village, Toronto, ON
Bright, Spacious & Modern Living in a Prime Location! Welcome to this bright and spacious, open-concept unit situated in one of the most desirable neighbourhoods. Enjoy a practical and functional layout featuring impressive 9-foot ceilings, floor-to-ceiling windows, and plenty of natural light. The modern kitchen comes equipped with an integrated refrigerator, combining style and functionality. Enjoy an incredible selection of resort-style amenities, including an indoor swimming pool, tennis court, full-size basketball court, fully equipped gym, bowling lanes, car wash, and much more! Conveniently located within walking distance of two subway stations and a GO Transit station, with easy access to Highways 404 and 401. Close to shopping malls, restaurants, and everyday conveniences. Experience the perfect combination of comfort, convenience, and exceptional amenities!
Inclusions
Offer Anytime. . Minimum 5% Deposit.
Broker
HOMELIFE LANDMARK REALTY INC.
Building
Opus
Neighbourhood
Bayview Village
Own a home here? See what it could sell for.
Use this listing address as a starting point for a Home6 seller valuation.
Condo Apartment
117 Mcmahon Drive #702 Toronto
Bayview Village
Built
6-10
Type
Condo Apartment
Basement
None
Parking
Underground (1)
Property Tax
~$3,446/yr
Heating
Forced Air
Laundry
Inside
Buying Essentials
Maintenance Fee
$734/mo
Fee Includes
Parking · Water
Square Feet
850 sqft
Parking
Underground (1)
Locker
Exclusive
Finances
List Price
$675,000
Price per SQFT
$794/sqft
Property Tax
~$3,446/yr
Property Specs
Property Type
Condo Apartment
MLS Size
850 sqft
Age of Building
6-10
Exposure
South East
Outdoor Space
Terrace
Basement
None
Living & Amenities
Laundry
Inside
Heating Type
Forced Air
Features
Ventilation System
Policies & Utilities
Pets Allowed
Yes-with Restrictions
Neighbourhood
Bayview Village
Corp #
TSCC 2741
Property Manager
Crossbridge Property Management
Listed On
Nov 11, 2026
Hospital
Days on Market
Current: 1 days
Closet, 4 Pc Ensuite, Laminate
10.7 x 9.2
98 sqft
Closet, Laminate
11.8 x 10.5
124 sqft
Combined w/Living, Laminate
19.0 x 16.1
306 sqft
Combined w/Dining, Laminate
18.3 x 16.1
295 sqft
Laminate
10.2 x 9.0
92 sqft
Rooms
5
Listed Room Area
915 sqft
Source
Estimated from MLS room dimensions
Learn about the area and demographics around this address.
Schools closest to 117 Mcmahon Drive #702 Toronto.
Source: No verified source available.Catchment boundaries and ratings are shown only when available.
Active alternatives ranked by location, property type, price, bedrooms, size, bathrooms, and recency.
Recent sold or leased properties are shown separately from active alternatives.
Close to 117 Mcmahon Drive #702 Toronto.