© 2026 HomeSix Realty Inc. All rights reserved.

MLS® C14159334
King West, Toronto, ON
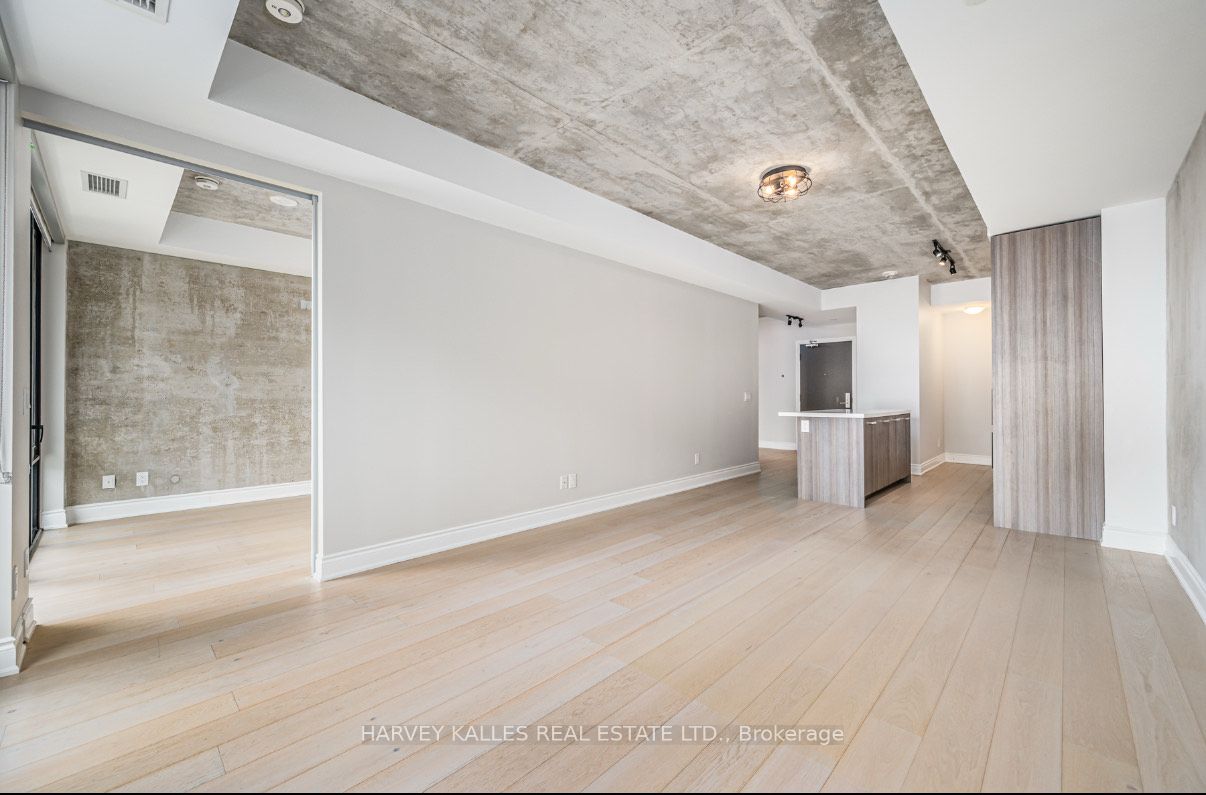
Step Into This Stunning One Bedroom + Den Soft Loft Where Industrial Chic Meets Effortless Modern Living. Soaring 9-Foot Exposed Concrete Ceilings And Expansive South-Facing Views Set The Stage For A Bright, Airy Atmosphere That Feels Equal Parts Stylish And Serene. The Sleek, Contemporary Kitchen Is Designed With Both Form And Function In Mind-Featuring A Gas Stove, Center Island With Breakfast Bar, Undermount Lighting, And Generous Storage Throughout. The Spacious Open-Concept Living Area Flows Seamlessly Onto An Oversized Balcony Stretching More Than 18 Feet Wide. With Upgraded Patio Flooring And A Gas BBQ Hookup, It's The Perfect Extension Of Your Living Space-Ideal For Entertaining Or Simply Unwinding Outdoors. Retreat To The Primary Bedroom With A Walk-Through Custom-Organized Closet Leading Into A Beautifully Upgraded Bathroom, Featuring A Glass Standing Shower And Wall-Mounted Soap Dispensers For A Boutique Hotel Vibe. Need A Creative Space? The Versatile Den Adapts To Your Lifestyle-Use It As A Home Office, Dining Nook, Or Transform It Into A Fashion-Lover's Dream Walk-In Closet. Life At The Harlowe Means Embracing A Bold Industrial Aesthetic With A Touch Of Luxe, Along With Access To Premium Amenities: 24-Hour Concierge, Fitness Center, Party Room, Guest Suite, Visitor Parking, And A Front Library With Fireplace To Welcome Your Guests. This Is One Of The Building's Most Sought-After Floor Plans-Rarely Available, Always Admired. Don't Miss Your Chance To Call It Home.
Inclusions
Stainless Steel: [Gas Stove, Dishwasher, Fridge, Microwave Hood Vent], Washer, Dryer, Some Upgraded Lighting, Customized Built-In Closet Organizers, Roll-Down Blinds, Patio Flooring, Gas Line On Balcony For BBQ and One Storage Locker Included.
Exclusions
Nil
Broker
HARVEY KALLES REAL ESTATE LTD.
Building
The Harlowe
Neighbourhood
King West
Condo Apartment
608 Richmond Street W #1204 Toronto
King West
Type
Condo Apartment
Basement
None
Parking
Underground (0)
Heating
Heat Pump
Laundry
In-Suite Laundry, Laundry Closet
Rental Essentials
Amenities
BBQs Allowed, Exercise Room, Guest Suites
Parking
Underground (0)
Locker
Owned · Level D
Finances
Monthly Rent
$3,300
Price per SQFT
$4.4/sqft
Property Specs
Property Type
Condo Apartment
MLS Size
750 sqft
Exposure
South
Outdoor Space
Open
Basement
None
Living & Amenities
Laundry
In-Suite Laundry, Laundry Closet
Heating Type
Heat Pump
Features
Carpet Free · Separate Hydro Meter
Policies & Utilities
Pets Allowed
Yes-with Restrictions
Neighbourhood
King West
Corp #
TSCC 2707
Property Manager
Performance Property Mgmt 416-645-3755 x527
Listed On
Nov 6, 2026
BBQs Allowed
Exercise Room
Guest Suites
Party Room/Meeting Room
Visitor Parking
Days on Market
Current: 2 days
Centre Island, Breakfast Bar, Modern Kitchen
11.2 x 11.3
126 sqft
Combined w/Dining, W/O To Balcony, Window Floor to Ceiling
12.0 x 17.5
209 sqft
Combined w/Living, Hardwood Floor
12.0 x 17.5
209 sqft
Window Floor to Ceiling, Walk-In Closet(s), Semi Ensuite
9.2 x 11.7
108 sqft
Open Concept, Hardwood Floor
7.1 x 9.7
69 sqft
Balcony
18.8 x 5.2
99 sqft
Rooms
6
Listed Room Area
820 sqft
Source
Estimated from MLS room dimensions
Learn about the area and demographics around this address.
Schools closest to 608 Richmond Street W #1204 Toronto.
Source: No verified source available.Catchment boundaries and ratings are shown only when available.
Active alternatives ranked by location, property type, price, bedrooms, size, bathrooms, and recency.
Recent sold or leased properties are shown separately from active alternatives.
Close to 608 Richmond Street W #1204 Toronto.