© 2026 HomeSix Realty Inc. All rights reserved.

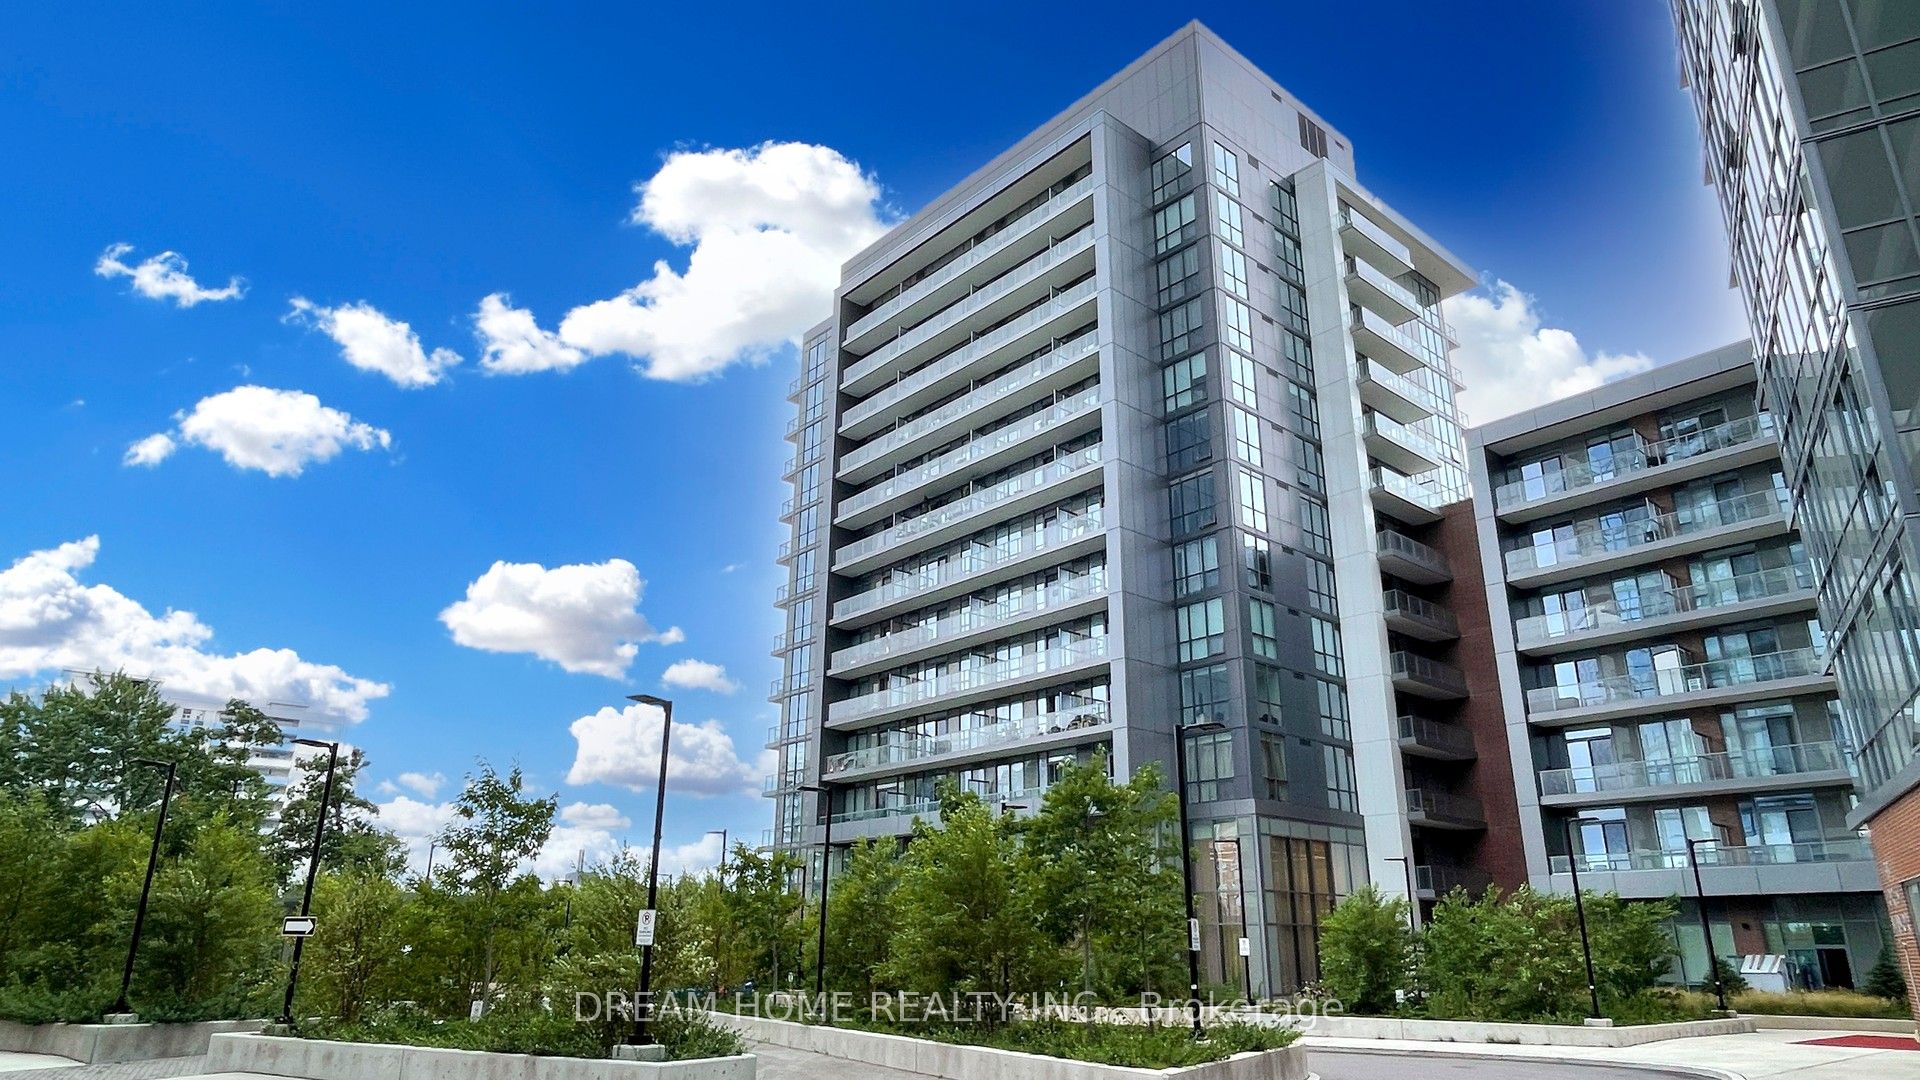
MLS® C14155500
Henry Farm, Toronto, ON
Unobstructed West-Facing Views With Abundant Natural Light! Bright 2 Bedroom, 2 Bathroom Unit With Split Bedroom Layout. Approx. 732 Sq. Ft. + 118 Sq. Ft. Balcony. 9 Ft Ceilings, Floor-To-Ceiling Windows & Open Concept Kitchen With Quartz Countertops And Stainless Steel Appliances. 1 Parking & 1 Locker. Steps To Don Mills Subway, Fairview Mall & FreshCo. Easy Access To Hwy 401, 404 & DVP. Full Amenities: 24 Hours Concierge, Indoor Pool, Hot Tub, Gym, Sauna, Yoga Room, Theatre, Party Room & BBQ Area. All Photos Were Taken Prior To Tenant Occupancy. Tenant Has Provided N9, Scheduled To Vacate On December 23, 2026.
Inclusions
Extras: All ELFs, All Window Coverings, SS Fridge, Cooktop, Panelled Dishwasher, Microwave Range, Washer And Dryer.
Broker
DREAM HOME REALTY INC.
Building
Lumina
Neighbourhood
Henry Farm
Own a home here? See what it could sell for.
Use this listing address as a starting point for a Home6 seller valuation.
Condo Apartment
36 Forest Manor Road #708 Toronto
Henry Farm
Built
0-5
Type
Condo Apartment
Basement
None
Parking
Underground (1)
Property Tax
~$3,445/yr
Heating
Forced Air
Laundry
Laundry Closet
Buying Essentials
Maintenance Fee
$726/mo
Fee Includes
CAC · Common Elements · Building Insurance · Parking
Square Feet
750 sqft
Parking
Underground (1)
Locker
Owned · Level D
Finances
List Price
$625,000
Price per SQFT
$833/sqft
Property Tax
~$3,445/yr
Property Specs
Property Type
Condo Apartment
MLS Size
750 sqft
Age of Building
0-5
Exposure
West
Outdoor Space
Open
Basement
None
Living & Amenities
Laundry
Laundry Closet
Heating Type
Forced Air
Features
Other
Policies & Utilities
Pets Allowed
Yes-with Restrictions
Neighbourhood
Henry Farm
Corp #
TSCC 2903
Property Manager
goldview property management ltd
Listed On
Nov 5, 2026
Concierge
Exercise Room
Guest Suites
Gym
Party Room/Meeting Room
Indoor Pool
Days on Market
Current: 1 days
Combined w/Dining, W/O To Balcony, Laminate
13.9 x 9.4
131 sqft
Combined w/Living, Stainless Steel Appl, Laminate
12.0 x 9.0
108 sqft
4 Pc Ensuite, Walk-In Closet(s), Window
12.0 x 10.0
120 sqft
Closet, Window, Laminate
11.6 x 8.0
93 sqft
Rooms
4
Listed Room Area
452 sqft
Source
Estimated from MLS room dimensions
Learn about the area and demographics around this address.
Schools closest to 36 Forest Manor Road #708 Toronto.
Source: No verified source available.Catchment boundaries and ratings are shown only when available.
Active alternatives ranked by location, property type, price, bedrooms, size, bathrooms, and recency.
Recent sold or leased properties are shown separately from active alternatives.
Close to 36 Forest Manor Road #708 Toronto.