© 2026 HomeSix Realty Inc. All rights reserved.

MLS® C14155116
Yonge-Eglinton, Toronto, ON
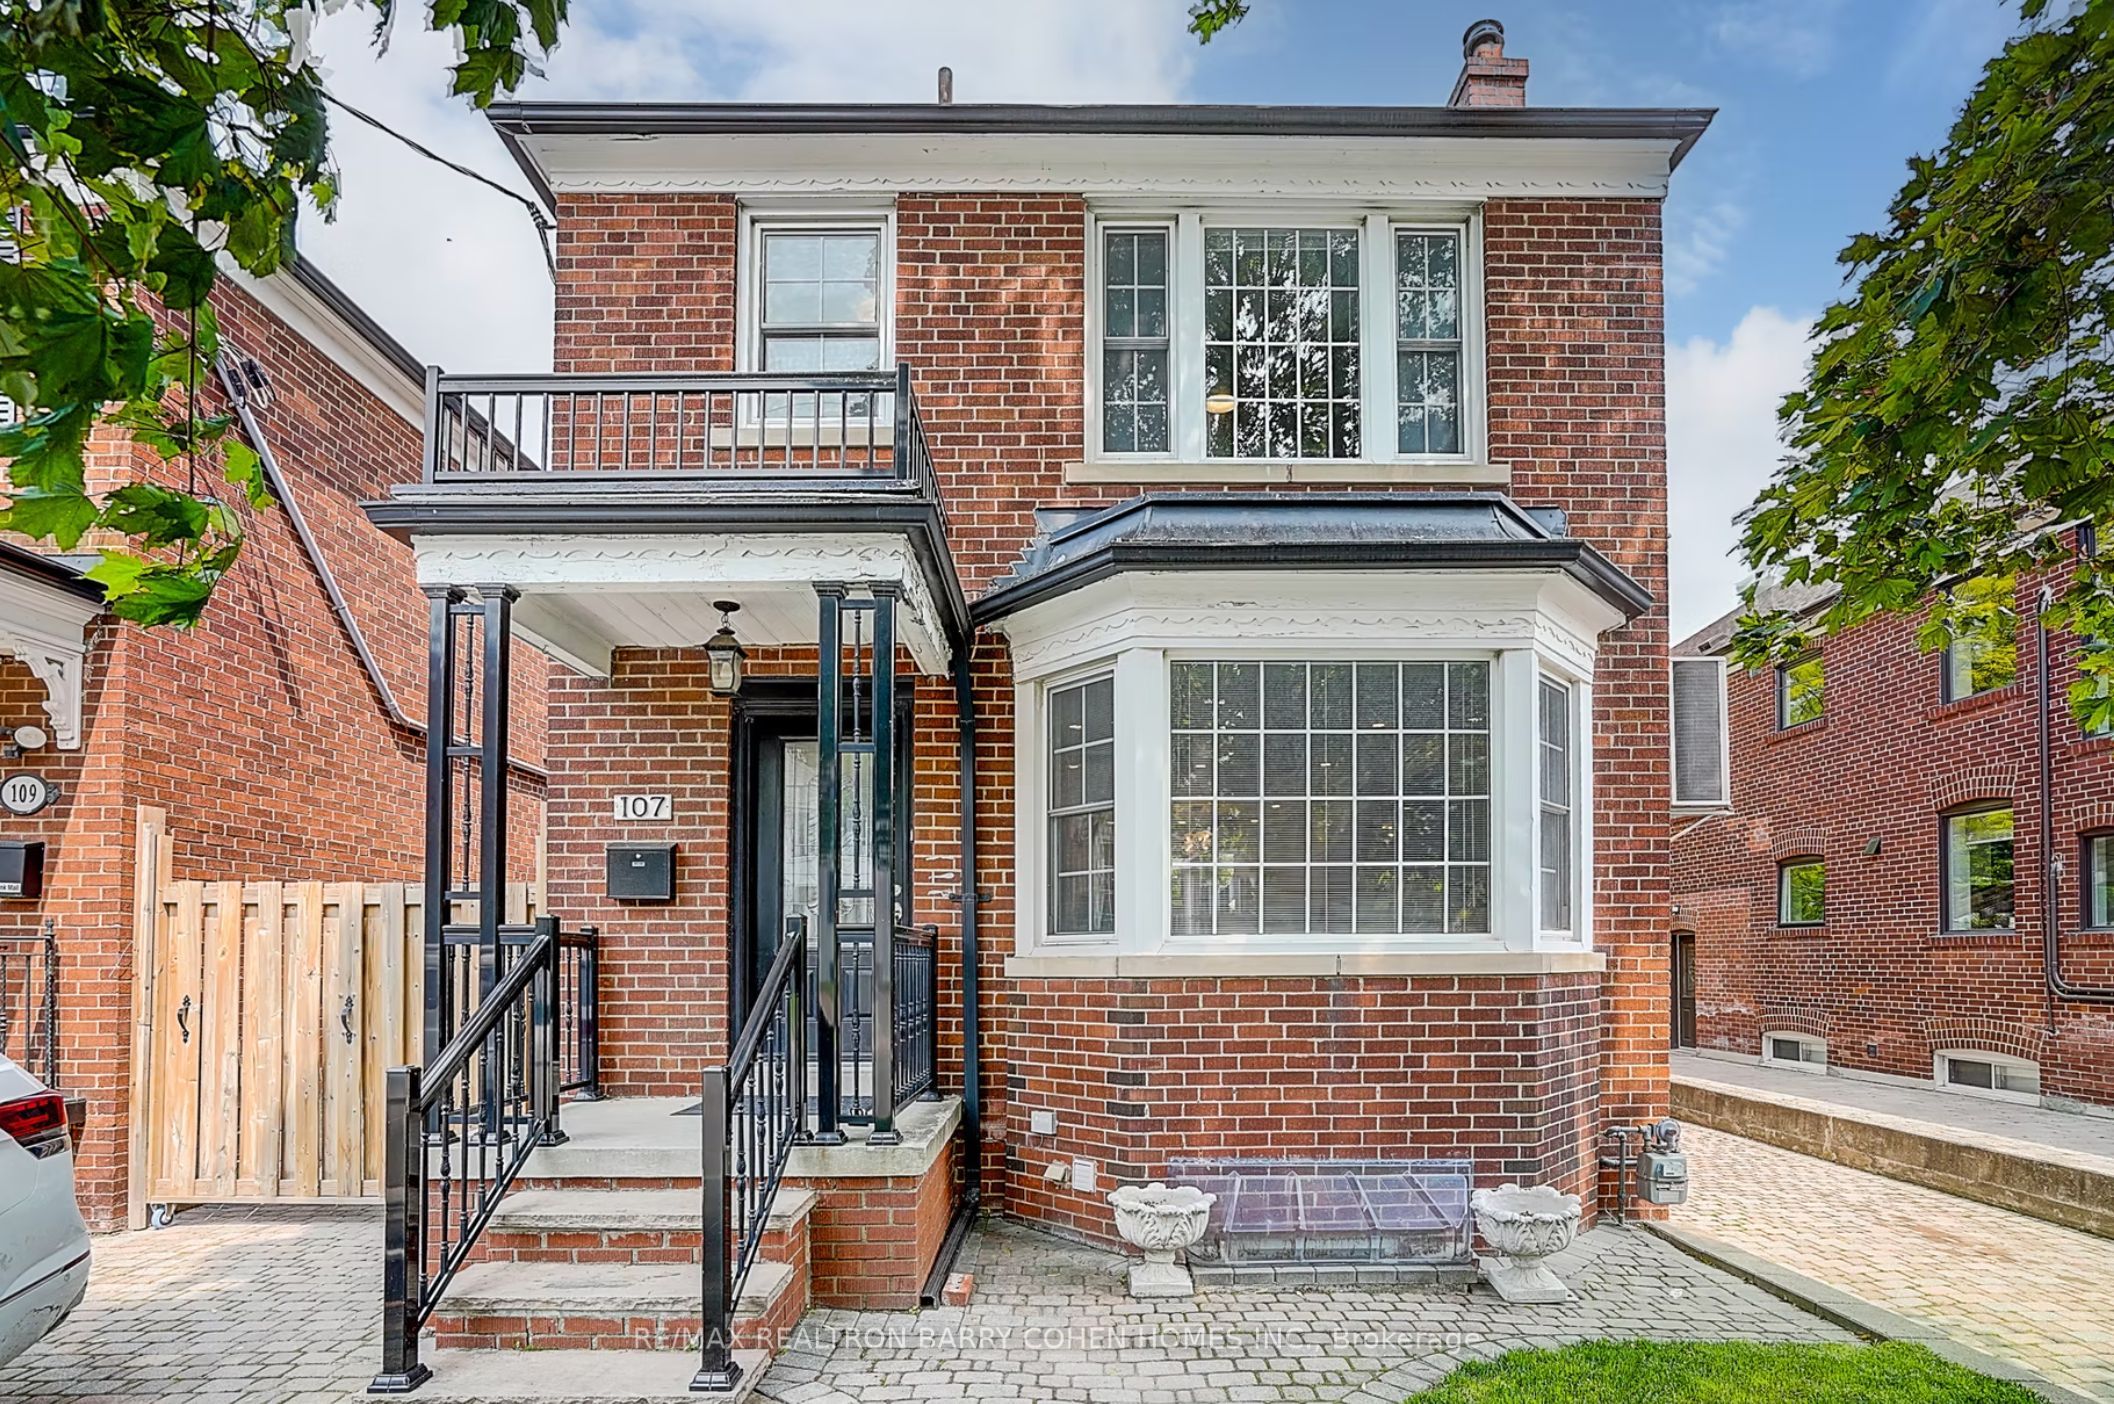
Welcome to 107 Braemar Avenue, a beautifully renovated & maintained home nestled in the heart of prestigious Forest Hill. Step into this elegant 3+1 bedroom, 3-bathroom residence, every detail has been thoughtfully upgraded and lovingly cared for, offering a perfect blend of comfort, style, and functionality. The sun-filled main floor features a spacious living and dining area, hardwood floors, and a functional kitchen overlooking a private, fenced backyard. Upstairs, you'll find generously sized bedrooms and two full bathrooms, while the finished basement offers a flexible space with a separate entrance perfect as a family room, office, or guest suite. A security alarm system adds peace of mind. Located just a short walk from top-tier private schools including Upper Canada College (UCC) and The Bishop Strachan School (BSS), as well as Oriole Park Junior P.s., Northern Secondary school. Steps To Shops, Restaurants, Schools, Parks And Transportation. This is an ideal home for families seeking the very best in Toronto education and community living.
Inclusions
All Exiting appliances:Dishwasher, S.S Fridge, Stove W/Hood Fan, Washer & Dryer. All Existing Electric Light Fixture and Window Coverings. Tenant to pay all utilities and security system fees.
Broker
RE/MAX REALTRON BARRY COHEN HOMES INC.
Neighbourhood
Yonge-Eglinton
Detached
107 Braemar Avenue Toronto
Yonge-Eglinton
Type
Detached
Basement
Finished
Parking
None (2)
Heating
Forced Air
Laundry
In Basement, Sink
Rental Essentials
Amenities
Fenced Yard, Greenbelt/Conservation, Park
Parking
None (2)
Finances
Monthly Rent
$6,200
Price per SQFT
$3.54/sqft
Property Specs
Property Type
Detached
MLS Size
1750 sqft
Basement
Finished
Living & Amenities
Laundry
In Basement, Sink
Heating Type
Forced Air
Features
Carpet Free
Policies & Utilities
Neighbourhood
Yonge-Eglinton
Listed On
Nov 5, 2026
Fenced Yard
Greenbelt/Conservation
Park
Public Transit
School
Wooded/Treed
Days on Market
Current: 1 days
Bay Window, Hardwood Floor, Pot Lights
17.7 x 12.0
212 sqft
Hardwood Floor, Pot Lights
13.7 x 10.0
137 sqft
Modern Kitchen, Galley Kitchen, Ceramic Floor
22.7 x 10.7
242 sqft
4 Pc Ensuite, B/I Closet, Hardwood Floor
18.0 x 8.6
155 sqft
Hardwood Floor, Double Closet, Large Window
14.6 x 12.6
184 sqft
W/W Closet, Hardwood Floor, Large Window
11.8 x 10.4
124 sqft
Vinyl Floor, Pot Lights, Window
18.7 x 6.8
127 sqft
Panelled, Pot Lights, Vinyl Floor
22.7 x 10.4
237 sqft
Rooms
8
Listed Room Area
1,418 sqft
Source
Estimated from MLS room dimensions
Learn about the area and demographics around this address.
Schools closest to 107 Braemar Avenue Toronto.
Source: No verified source available.Catchment boundaries and ratings are shown only when available.
Active alternatives ranked by location, property type, price, bedrooms, size, bathrooms, and recency.
Recent sold or leased properties are shown separately from active alternatives.
Close to 107 Braemar Avenue Toronto.