Home6
Sell
Buy
Rent
Map
NeighbourhoodsBuildingsSaved
Log in
Home6

Toronto's real estate intelligence platform — explore neighbourhoods, condo buildings, listings, and market insights to make smarter buying and renting decisions.

Buy

  • Condos
  • Houses
  • Townhomes
  • Pet-friendly
  • Map search

Rent

  • Condos
  • Houses
  • Pet-friendly
  • All rentals
  • Map search

Explore

  • Neighbourhoods
  • Buildings & condos
  • Toronto map
  • Home value estimate
  • Saved listings

Sell

Own a home in Toronto? Start with an address and see what it could sell for.

See home value

Murat Sahiner, Broker | Home6 Team at RE/MAX Realtron Realty Inc., Brokerage | 88 Konrad Crescent, Markham, ON L3R 8T7

The trademarks REALTOR®, REALTORS®, and the REALTOR® logo are controlled by The Canadian Real Estate Association (CREA) and identify real estate professionals who are members of CREA. The trademarks MLS®, Multiple Listing Service® and the associated logos are owned by The Canadian Real Estate Association (CREA)

Listing information is deemed reliable but is not guaranteed accurate by PropTx. The information provided herein must only be used by consumers that have a bona fide interest in the purchase, sale, or lease of real estate and may not be used for any commercial purpose or any other purpose.

Terms of UseVOW Registrant AgreementPrivacy PolicyDisclaimersAccessibility StatementAgency & Brokerage DisclosureCopyright & Trademark Notices

© 2026 HomeSix Realty Inc. All rights reserved.

9 Beaumont Road Toronto C09
For RentRosedale-Moore Park

9 Beaumont Road Toronto C09, Detached for Rent

MLS® C14153648

Rosedale-Moore Park, Toronto, ON

1 day on market
$35,000 / month
Show on Map
Show on Map
5Beds
5Baths
4,250Sqft
2Parking
Detached

Overview· 9 Beaumont Road Toronto

MLS® #C14153648

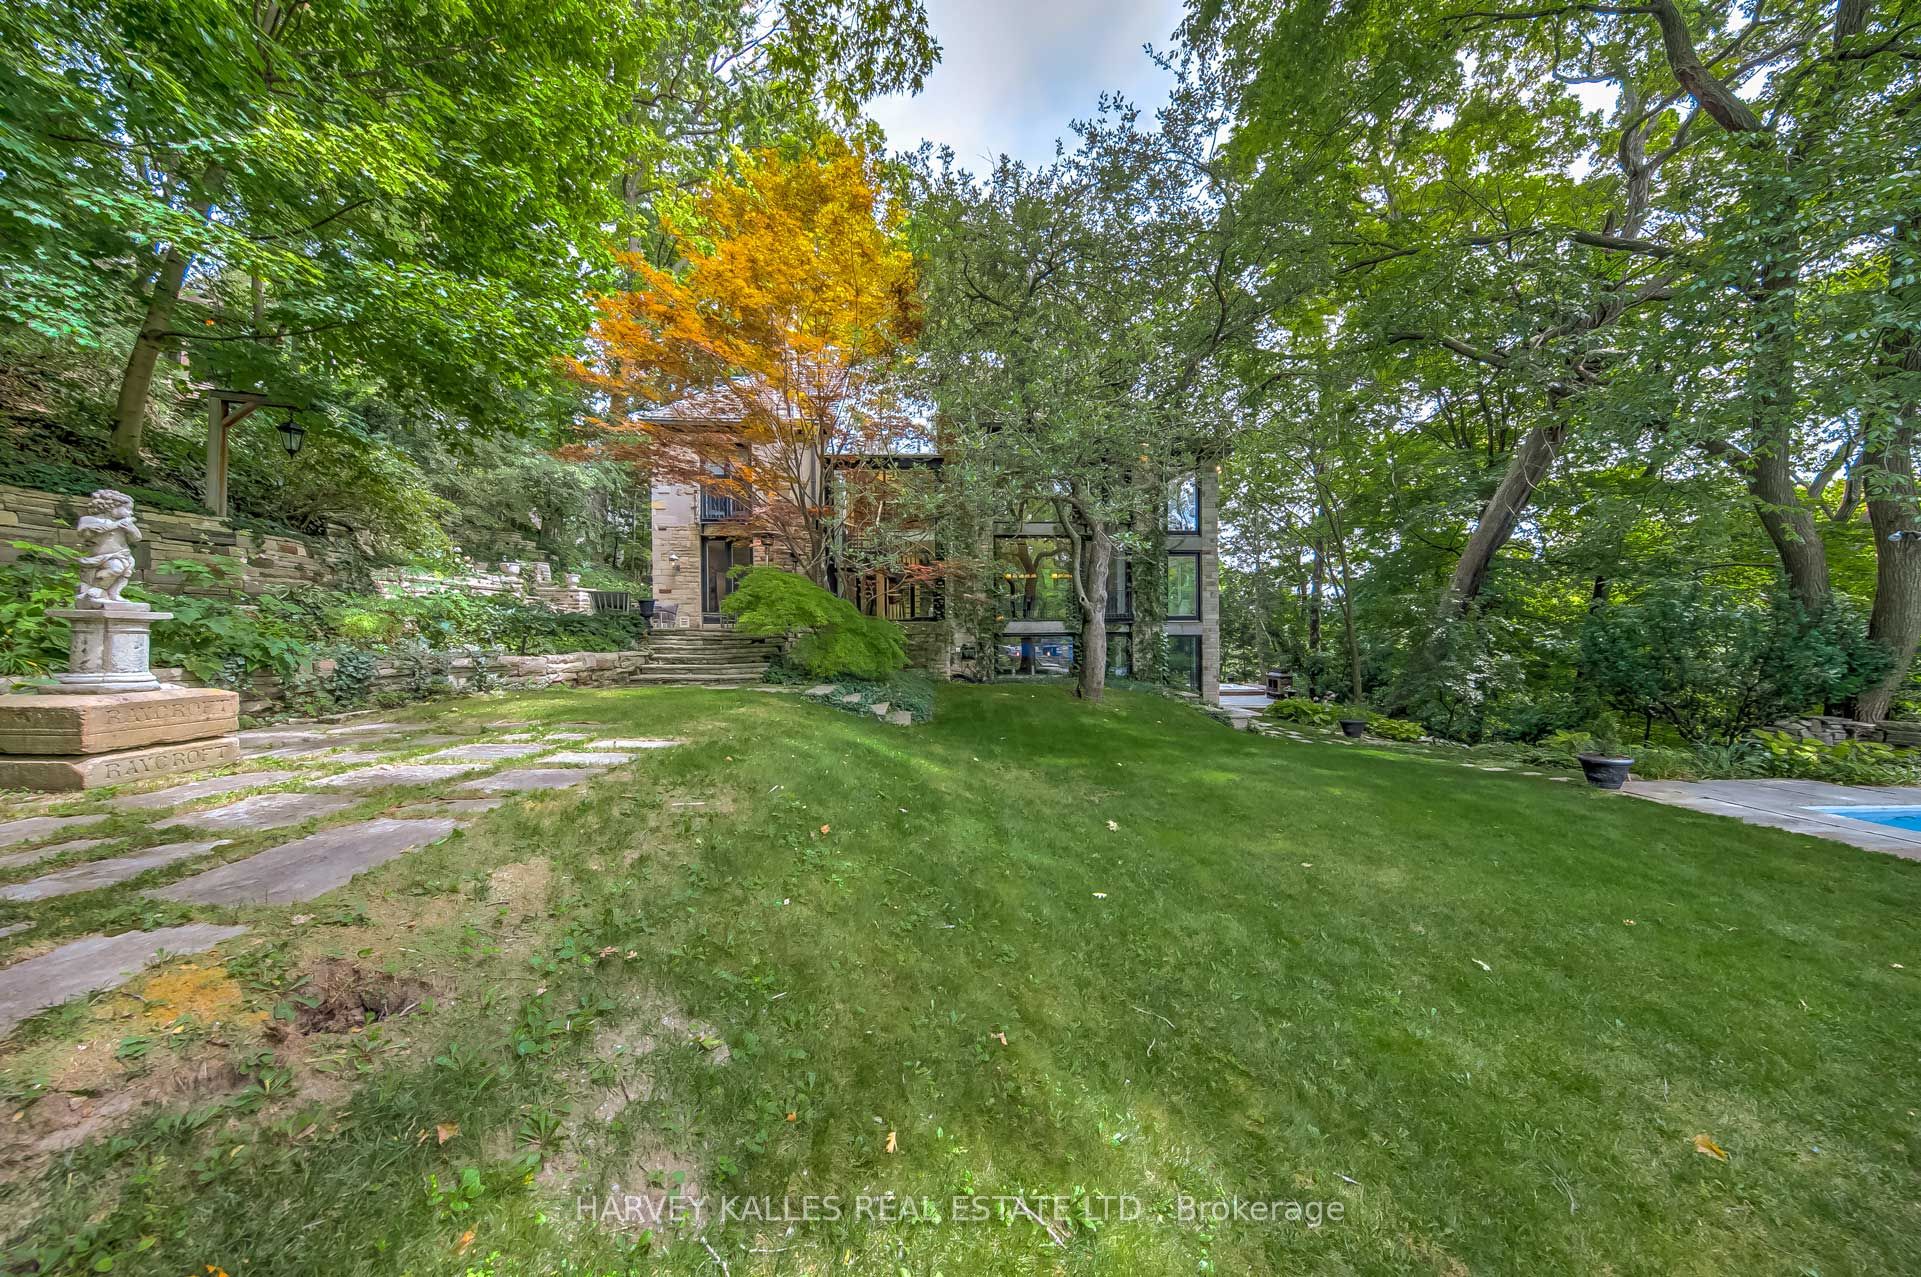
Exceptional Executive Rental Offering Unmatched Privacy & Sophisticated Design In The Heart Of Prestigious Rosedale. A Stately Residence Poised Majestically On A Spectacular Ravine Lot Of Nearly One Acre, Providing An Idyllic Setting With Breathtaking 360 Views Of Nature Through Expansive Windows & Glass Doors. Elegant Principal Rooms With Soaring Ceilings & Natural Light Create Seamless Indoor-Outdoor Living. A Show-Stopping Infinity Pool Appears To Float Above The Ravine, Framed By Multiple Terraces & Manicured Gardens-An Entertainer's Dream. The Main Level Features Spacious Formal & Informal Living Areas, A Gourmet Kitchen With Top-Tier Appliances & Custom Cabinetry, Plus Walkouts To Stunning Outdoor Spaces Perfect For Year-Round Enjoyment. The Primary Suite Offers A Private Retreat With Spa-Inspired Ensuite, Walk-In Dressing Room & Balcony Overlooking The Forest. Additional Bedrooms Are Generously Sized, Each With Ravine Views & Thoughtful Finishes. Lower Level Includes A Home Theatre, Gym, Wine Cellar & Direct Walkouts To The Lush Grounds. Every Detail Reflects Impeccable Craftsmanship, From Custom Millwork & Wide-Plank Floors To Designer Lighting & Stone Accents. The Property's Setting Delivers Ultimate Tranquility While Remaining Steps To Top Schools, Parks, Transit & The Best Of Toronto's Dining & Shopping. A Rare Opportunity To Experience Resort-Style Living In One Of The City's Most Coveted Locations. Perfect For Executives, Diplomats Or Those Seeking An Exclusive Temporary Residence Surrounded By Natural Beauty Yet Minutes From Downtown. This Remarkable Estate Combines Architectural Excellence, Modern Comfort & Unrivaled Privacy-Truly One Of Rosedale's Finest Rentals.

Inclusions

All Elfs, Sub-Zero Fridge/Freezer, Bosch Dishwasher, Ultraline Oven & Cooktop, Panasonic Microwave, Traulsen Stainless SteelFridge/Freezer, 2 Samsung Washers/Dryers. *Rent With Furnished*

Broker

HARVEY KALLES REAL ESTATE LTD.

Neighbourhood

Rosedale-Moore Park

Walk 34Avg $3.65MArea guide
Walk Score®56Somewhat WalkableSomewhat Walkable
Transit Score®85Excellent TransitExcellent Transit
Bike Score®55BikeableBikeable
Schools6611 schools within 1.5 km · nearest 601 m11 schools within 1.5 km · nearest 601 m
Parks8514 parks within 1 km · nearest 193 m14 parks within 1 km · nearest 193 m
Convenience124 groceries, cafes and pharmacies within 1 km · nearest 763 m4 groceries, cafes and pharmacies within 1 km · nearest 763 m
Safety13Safer than 13% of Toronto neighbourhoods (2025)Rosedale-Moore Park: 2,209 incidents per 100,000 residents in 2025, across all crime types, ranked against 158 Toronto neighbourhoods. Toronto counts resident population only, so business and entertainment districts rank worse than residents experience. Source: Toronto Police Services.

Highlights & Amenities· 9 Beaumont Road Toronto

Source: MLS® listing data
9 Beaumont Road Toronto

Detached

9 Beaumont Road Toronto

Rosedale-Moore Park

Type

Detached

Basement

Finished with Walk-Out

Parking

Detached (2)

Heating

Forced Air

Laundry

Ensuite

Rental Essentials

Amenities

Fenced Yard, Hospital, Park

Parking

Detached (2)

Finances

Monthly Rent

$35,000

Price per SQFT

$8.24/sqft

Property Specs

Property Type

Detached

MLS Size

4250 sqft

Basement

Finished with Walk-Out

Living & Amenities

Laundry

Ensuite

Heating Type

Forced Air

Features

Other

Policies & Utilities

Neighbourhood

Rosedale-Moore Park

Listed On

Nov 5, 2026

Fenced Yard

Hospital

Park

Public Transit

Ravine

School

Price & Listing History

Days on Market

Current: 1 days

0306090120+

Rooms

Foyer(Main)

Limestone Flooring, French Doors, Closet

—

Living Room(Main)

Fireplace, Juliette Balcony, Limestone Flooring

13.1 x 18.0

237 sqft

Dining Room(Main)

Stone Floor, Picture Window, Juliette Balcony

12.1 x 18.0

219 sqft

Kitchen(Main)

Breakfast Bar, Custom Counter, Stainless Steel Appl

8.9 x 13.1

116 sqft

Family Room(Main)

Heated Floor, Pot Lights, Limestone Flooring

16.1 x 12.5

200 sqft

Primary Bedroom(Second)

Ensuite Bath, Fireplace, Walk-In Closet(s)

25.3 x 19.0

481 sqft

Bedroom 2(Second)

Hardwood Floor, Juliette Balcony, 4 Pc Ensuite

15.1 x 12.5

188 sqft

Bedroom 3(Third)

Semi Ensuite, Vaulted Ceiling(s), Hardwood Floor

18.7 x 11.2

209 sqft

Bedroom 4(Third)

Skylight, Hardwood Floor, Halogen Lighting

18.7 x 15.1

282 sqft

Recreation(Basement)

Stone Floor, Above Grade Window, Indirect Lights

24.6 x 18.4

452 sqft

Game Room(Basement)

Granite Floor

18.0 x 11.5

207 sqft

RoomsDimensionsFeaturesSqft
Foyer(Main)—Limestone Flooring, French Doors, Closet—
Living Room(Main)13.1 x 18.0Fireplace, Juliette Balcony, Limestone Flooring237
Dining Room(Main)12.1 x 18.0Stone Floor, Picture Window, Juliette Balcony219
Kitchen(Main)8.9 x 13.1Breakfast Bar, Custom Counter, Stainless Steel Appl116
Family Room(Main)16.1 x 12.5Heated Floor, Pot Lights, Limestone Flooring200
Primary Bedroom(Second)25.3 x 19.0Ensuite Bath, Fireplace, Walk-In Closet(s)481
Bedroom 2(Second)15.1 x 12.5Hardwood Floor, Juliette Balcony, 4 Pc Ensuite188
Bedroom 3(Third)18.7 x 11.2Semi Ensuite, Vaulted Ceiling(s), Hardwood Floor209
Bedroom 4(Third)18.7 x 15.1Skylight, Hardwood Floor, Halogen Lighting282
Recreation(Basement)24.6 x 18.4Stone Floor, Above Grade Window, Indirect Lights452
Game Room(Basement)18.0 x 11.5Granite Floor207

Rooms

11

Listed Room Area

2,591 sqft

Source

Estimated from MLS room dimensions

Explore Rosedale-Moore Park

Learn about the area and demographics around this address.

Loading map…

Nearby Schools

Sort by: DistanceAll

Schools closest to 9 Beaumont Road Toronto.

Source: No verified source available.Catchment boundaries and ratings are shown only when available.

No verified nearby school records were found for this property location.

Similar Listings

Active alternatives ranked by location, property type, price, bedrooms, size, bathrooms, and recency.

Recent Comparable Sales

Recent sold or leased properties are shown separately from active alternatives.

Nearby Listings

Close to 9 Beaumont Road Toronto.

Loading map…