© 2026 HomeSix Realty Inc. All rights reserved.

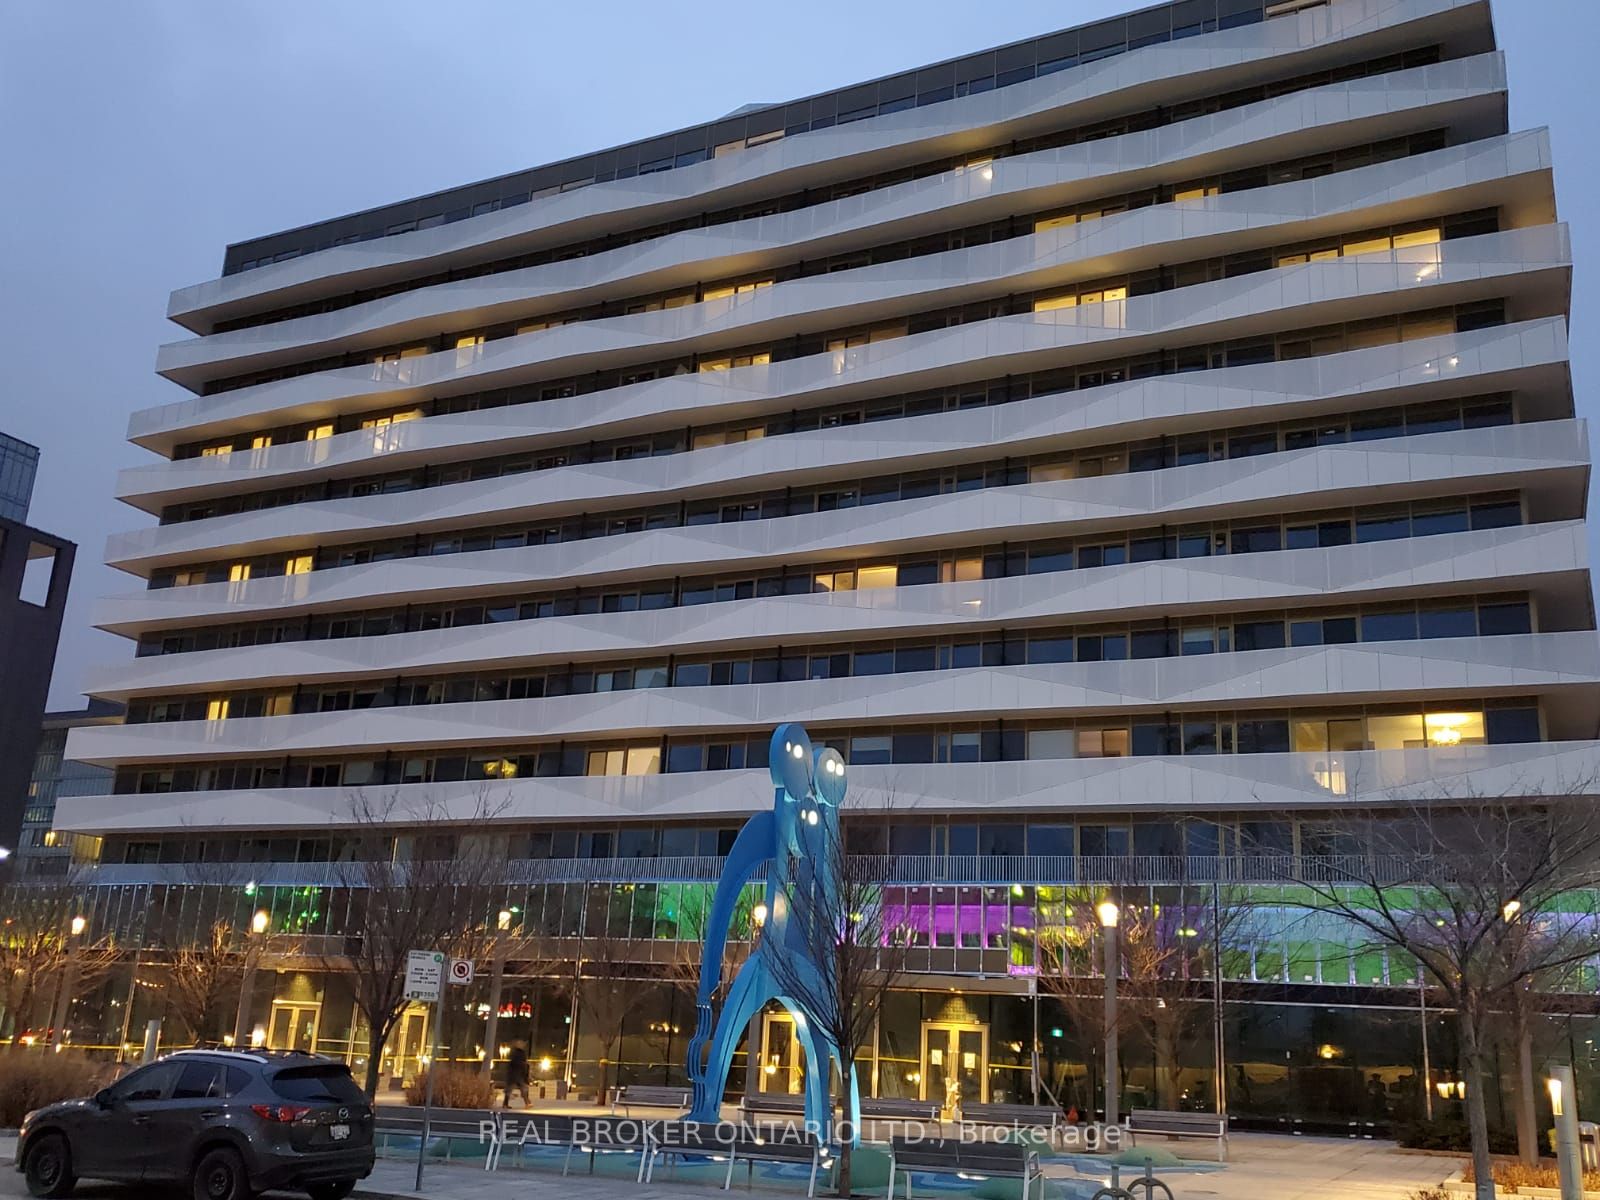
MLS® C14152338
Waterfront, Toronto, ON
Welcome to modern urban living at Canary Block Condos (60 Tannery Road), where historic charm meets contemporary convenience. Situated moments from the Distillery District and nestled in the vibrant Canary District, this address offers an ideal live-work-play sanctuary.The suite features an open, sunlit layout with floor-to-ceiling windows and premium finishes, easily accommodating both dedicated work-from-home setups and relaxed entertaining.Step outside to discover acclaimed restaurants, artisan cafés, and boutiques across the Distillery's cobblestone streets. Nature and recreation are right next door to 18-acre Corktown Common and the waterfront trails. Best of all, it is within easy walking distance to George Brown College's Waterfront Student Residence. Commuting is effortless with TTC streetcars on King and Cherry Streets providing rapid access to the Financial District and Union Station, alongside seamless DVP and Gardiner connections.
Inclusions
All Existing Appliances, Elfs, Window Coverings & 1 Locker (P2-#26)
Broker
REAL BROKER ONTARIO LTD.
Building
Canary Block
Neighbourhood
Waterfront
Condo Apartment
60 Tannery Road #709 Toronto
Waterfront
Type
Condo Apartment
Basement
None
Parking
None (0)
Heating
Forced Air
Laundry
Ensuite
Rental Essentials
Amenities
Concierge, Exercise Room, Guest Suites
Parking
None (0)
Locker
Owned · Level P2
Finances
Monthly Rent
$2,500
Price per SQFT
$3.85/sqft
Property Specs
Property Type
Condo Apartment
MLS Size
650 sqft
Exposure
South
Outdoor Space
Open
Basement
None
Living & Amenities
Laundry
Ensuite
Heating Type
Forced Air
Features
Separate Hydro Meter
Policies & Utilities
Pets Allowed
Yes-with Restrictions
Neighbourhood
Waterfront
Corp #
TSCC 2791
Property Manager
Crossbridge Condo Services
Listed On
Nov 5, 2026
Concierge
Exercise Room
Guest Suites
Days on Market
Current: 1 days
Laminate, South View, W/O To Balcony
15.2 x 12.2
185 sqft
Laminate, Open Concept, Combined w/Living
15.2 x 12.2
185 sqft
Laminate, Open Concept, Combined w/Dining
15.2 x 12.2
185 sqft
Laminate, 4 Pc Ensuite, Sliding Doors
9.6 x 9.3
89 sqft
Laminate, Sliding Doors, 4 Pc Bath
11.3 x 6.7
76 sqft
Rooms
5
Listed Room Area
720 sqft
Source
Estimated from MLS room dimensions
Learn about the area and demographics around this address.
Schools closest to 60 Tannery Road #709 Toronto.
Source: No verified source available.Catchment boundaries and ratings are shown only when available.
Active alternatives ranked by location, property type, price, bedrooms, size, bathrooms, and recency.
Recent sold or leased properties are shown separately from active alternatives.
Close to 60 Tannery Road #709 Toronto.