© 2026 HomeSix Realty Inc. All rights reserved.

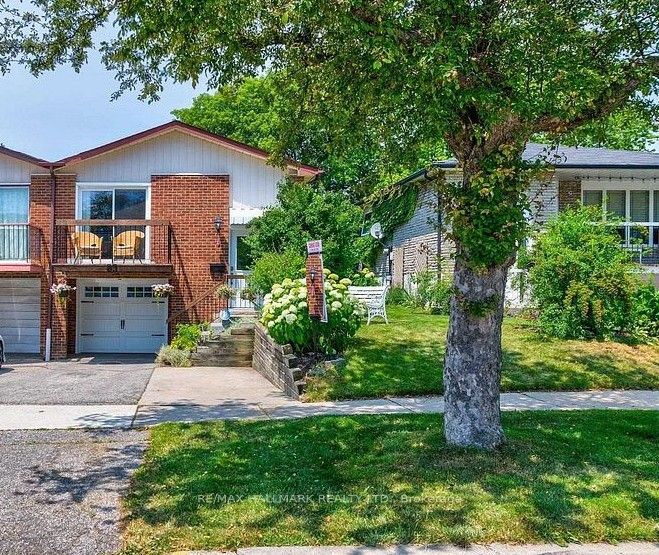
MLS® C14151370
Hillcrest Village, Toronto, ON
Lower Level 2 bedroom, 1 bath semi-detached home with a kitchen and a spacious living room with laminate floors in a high demand area.With top-ranking schools, Seneca College steps away, easy TTC access, and proximity to the 401/404 highways, convenience and comfort are right at your doorstep.
Inclusions
One parking on Driveway
Broker
RE/MAX HALLMARK REALTY LTD.
Neighbourhood
Hillcrest Village
Semi-Detached
83 Sexton Crescent #Lower Level Toronto
Hillcrest Village
Type
Semi-Detached
Basement
Separate Entrance
Parking
Attached (1)
Heating
Forced Air
Laundry
Ensuite
Rental Essentials
Parking
Attached (1)
Finances
Monthly Rent
$1,350
Price per SQFT
$1.04/sqft
Property Specs
Property Type
Semi-Detached
MLS Size
1300 sqft
Basement
Separate Entrance
Living & Amenities
Laundry
Ensuite
Heating Type
Forced Air
Features
None
Policies & Utilities
Neighbourhood
Hillcrest Village
Listed On
Nov 5, 2026
Days on Market
Current: 1 days
Laminate, Window
14.4 x 9.2
133 sqft
Laminate, Closet, Window
13.4 x 10.3
138 sqft
Laminate, Closet, Window
11.2 x 8.8
98 sqft
Rooms
3
Listed Room Area
369 sqft
Source
Estimated from MLS room dimensions
Learn about the area and demographics around this address.
Schools closest to 83 Sexton Crescent #Lower Level Toronto.
Source: No verified source available.Catchment boundaries and ratings are shown only when available.
Active alternatives ranked by location, property type, price, bedrooms, size, bathrooms, and recency.
Recent sold or leased properties are shown separately from active alternatives.
Close to 83 Sexton Crescent #Lower Level Toronto.