© 2026 HomeSix Realty Inc. All rights reserved.

MLS® C14138278
Liberty Village, Toronto, ON
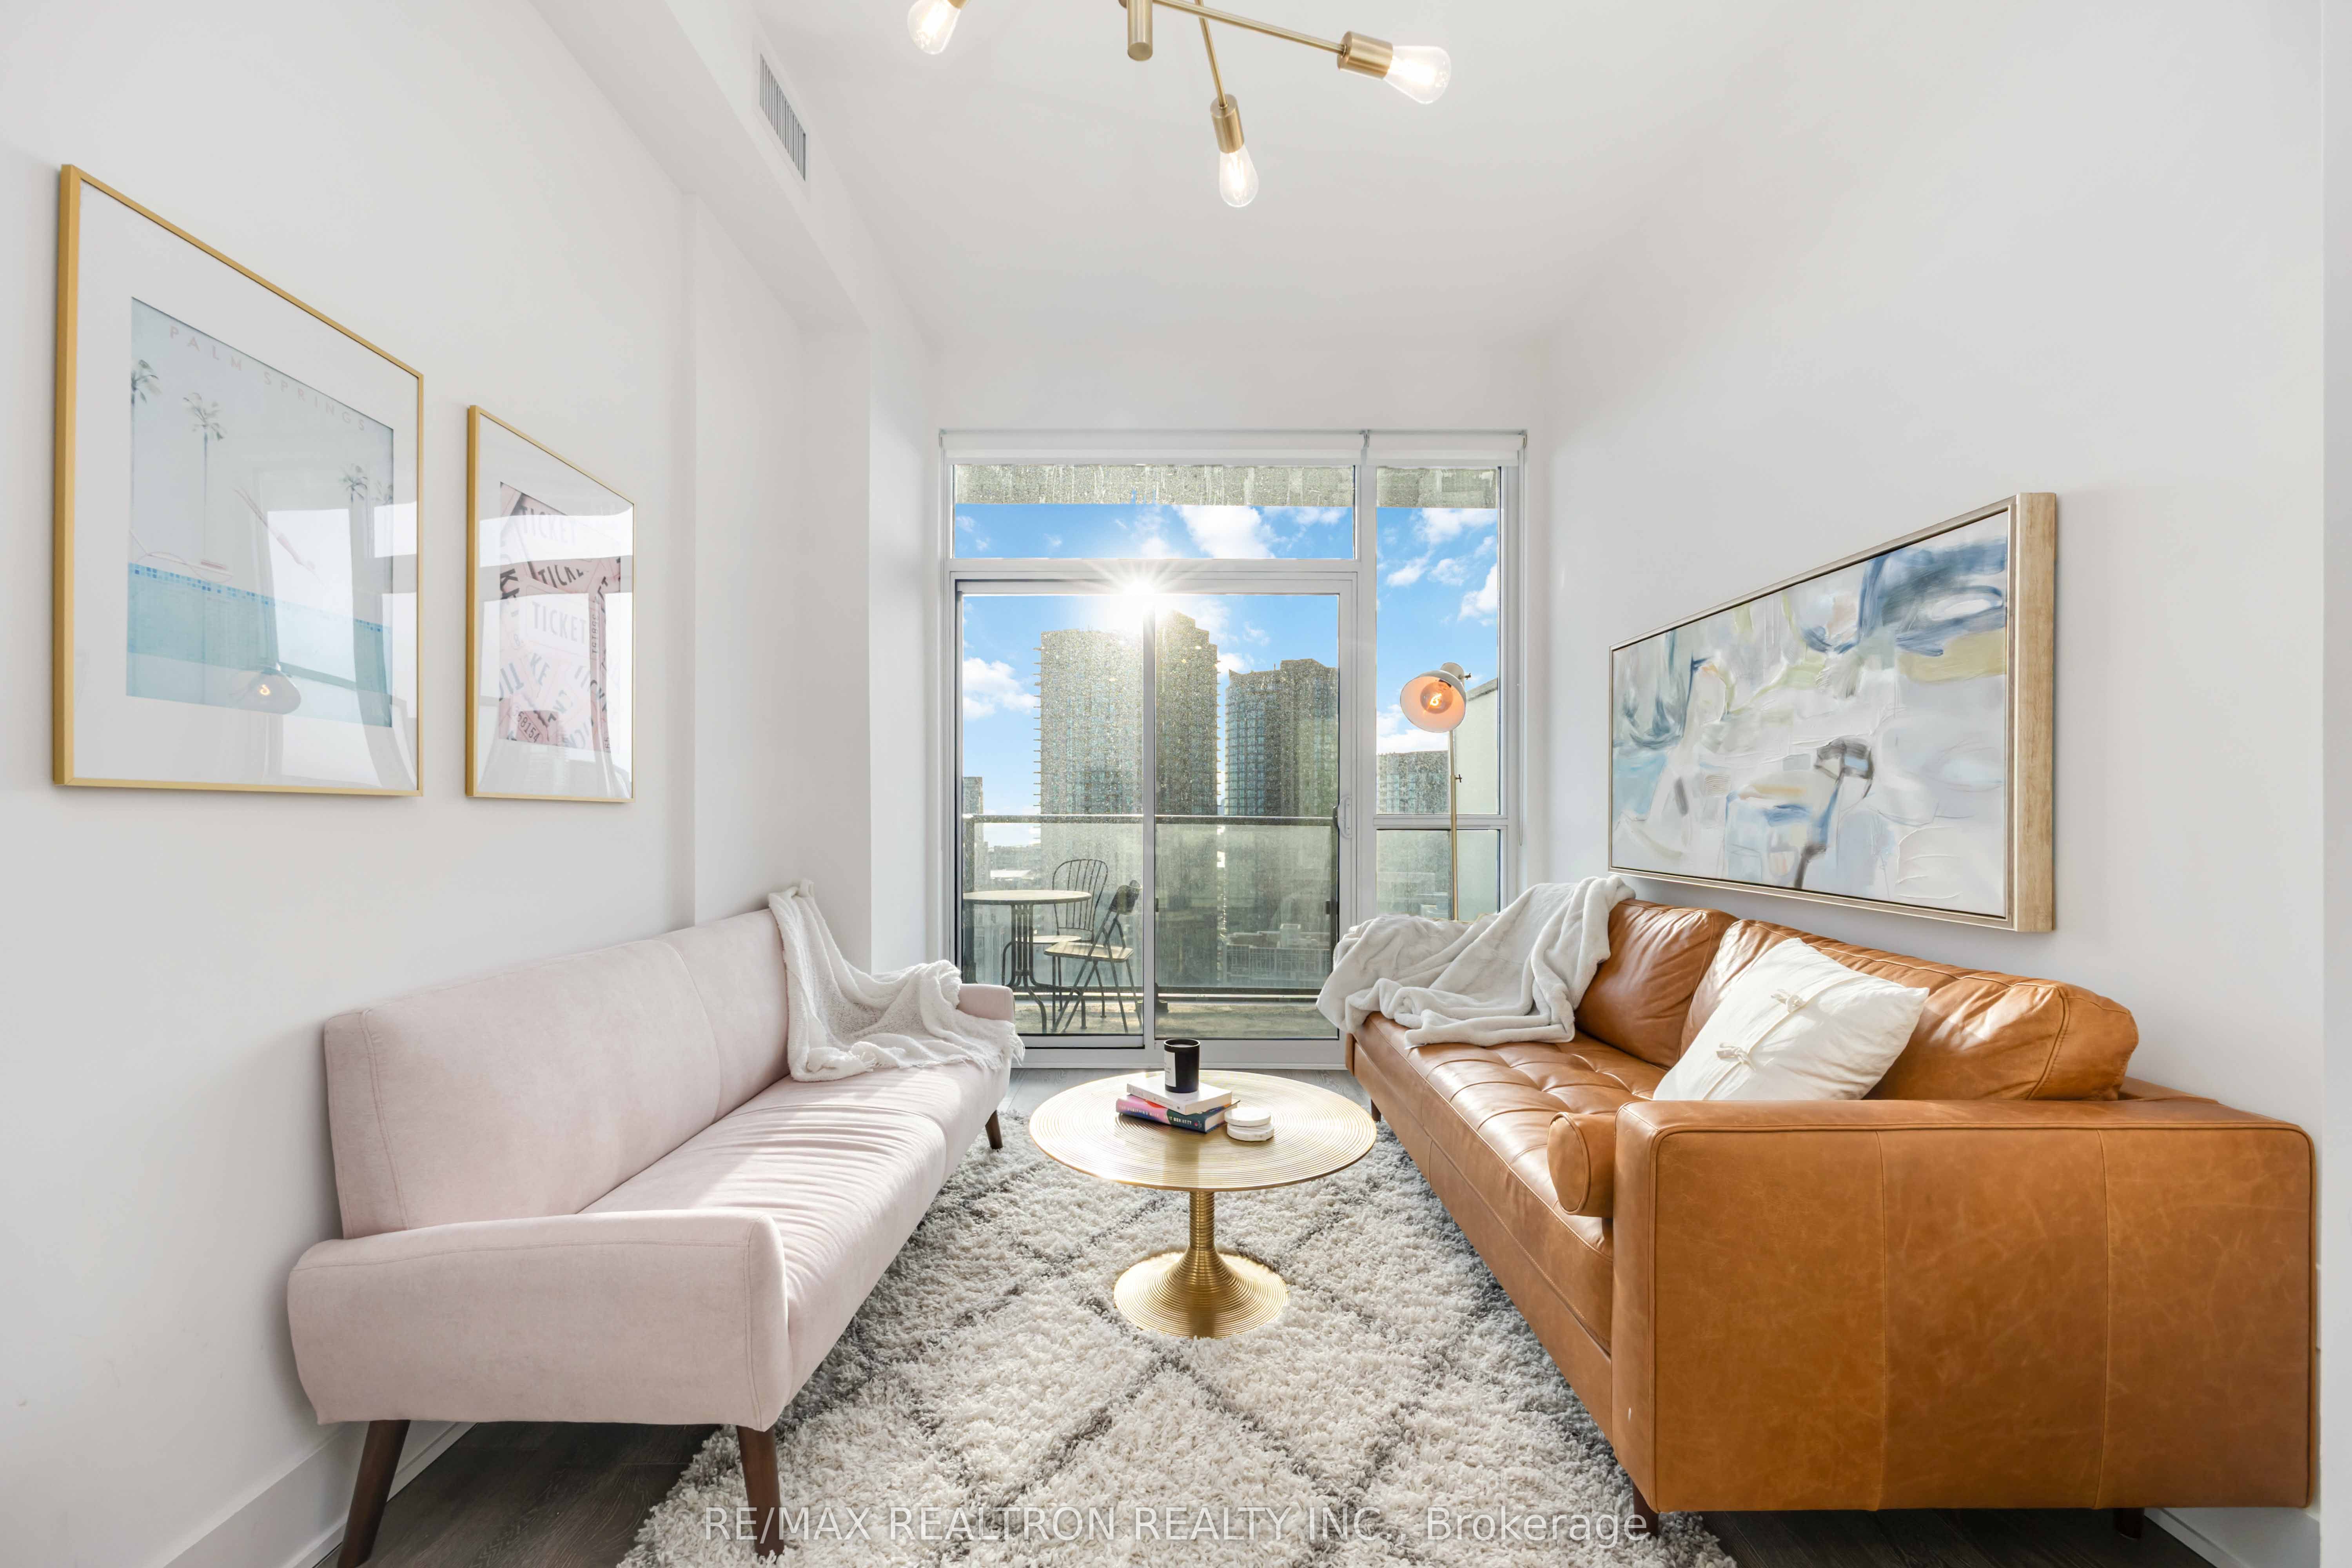
Stylish furnished 1-bedroom condo in downtown Toronto's vibrant Waterfront neighbourhood, complete with 1 parking space and 1 locker. A functional layout, floor-to-ceiling windows and 10-foot smooth ceilings create a bright, open feel. Enjoy city skyline and water views from your private balcony. The contemporary kitchen features quartz countertops, stainless steel appliances and a movable island for flexible dining and preparation space. Laminate flooring runs throughout. Building amenities include a fitness centre, theatre lounge, party room, guest suites and an outdoor courtyard with BBQ areas, plus 24-hour security. Steps to TTC, shopping, restaurants, parks and the waterfront. Furnished for convenient city living-tenant to provide their own bed. Available January 1, 2027.
Inclusions
Cook Top, S/S Built-In Oven, Built-In Fridge, Existing Lighting Fixtures, Existing Window Coverings, Kitchen Island (On Wheels), Dishwasher And Microwave, Stacked Washer & Dryer. Furnished unit with *** 1 PARKING & 1 LOCKER *** included
Exclusions
Bedframe and Mattress not included in the unit
Broker
RE/MAX REALTRON REALTY INC.
Building
Fortune at Fort York
Neighbourhood
Liberty Village
Fortune at Fort York
38 Iannuzzi Street #Lph13 Toronto
Liberty Village
Built
0-5
Type
Condo Apartment
Basement
None
Parking
Underground (1)
Heating
Forced Air
Laundry
Ensuite
Rental Essentials
Amenities
BBQs Allowed, Bike Storage, Concierge
Parking
Underground (1)
Locker
Owned · Level B
Finances
Monthly Rent
$2,600
Price per SQFT
$4.73/sqft
Property Specs
Property Type
Condo Apartment
MLS Size
550 sqft
Age of Building
0-5
Exposure
South West
Outdoor Space
Open
Basement
None
Living & Amenities
Laundry
Ensuite
Heating Type
Forced Air
Features
Built-In Oven · Carpet Free
Policies & Utilities
Pets Allowed
Yes-with Restrictions
Neighbourhood
Liberty Village
Corp #
TSCC 2872
Property Manager
DUKA Property Management Inc.
Listed On
Nov 2, 2026
BBQs Allowed
Bike Storage
Concierge
Exercise Room
Game Room
Guest Suites
Days on Market
Current: 5 days
Combined w/Den, W/O To Balcony, SW View
8.2 x 10.0
82 sqft
Combined w/Living, Open Concept, Centre Island
7.0 x 9.9
69 sqft
Modern Kitchen, B/I Appliances, Centre Island
7.0 x 9.9
69 sqft
Large Window, Mirrored Closet, Large Closet
9.9 x 9.9
98 sqft
Rooms
4
Listed Room Area
318 sqft
Source
Estimated from MLS room dimensions
Learn about the area and demographics around this address.
Schools closest to 38 Iannuzzi Street #Lph13 Toronto.
Source: No verified source available.Catchment boundaries and ratings are shown only when available.
Active alternatives ranked by location, property type, price, bedrooms, size, bathrooms, and recency.
Recent sold or leased properties are shown separately from active alternatives.
Close to 38 Iannuzzi Street #Lph13 Toronto.