© 2026 HomeSix Realty Inc. All rights reserved.

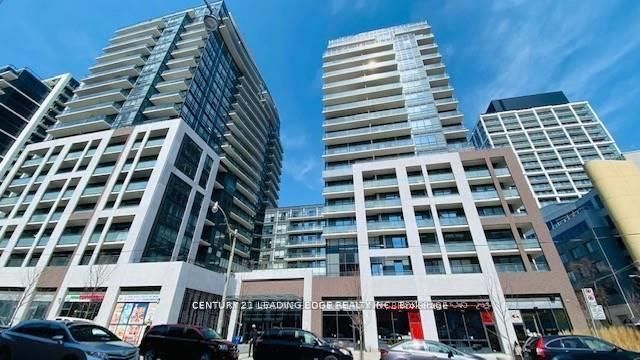
MLS® C14136944
Moss Park, Toronto, ON
Bright and spacious 676 sq. ft. 1-bedroom plus large den suite. The generously sized den can be used as a second bedroom or home office and is equipped with a curtain and rod for added privacy. The spacious primary bedroom features a double closet and a 3-piece semi-ensuite bathroom. Both the bedroom and den have convenient access to the shared bathroom. Enjoy 9-ft floor-to-ceiling windows with roller shades, a European-style kitchen featuring quartz countertops and integrated stainless steel appliances, and a large living room with a walkout to the balcony. Unbeatable location just steps to St. Lawrence Market, the Distillery District, George Brown College, Sugar Beach, shopping, cafés, restaurants, and much more! Note: Photos are from the previous tenant and are for reference purposes only.
Inclusions
Included for Tenant use: SS Appliances: Microwave, Oven, Dishwasher. Built-in Fridge, Stove. Stacked Washer & Dryer. All Window Coverings & ELF's. One Locker.
Exclusions
Tenant is responsible for 100% utilities including hot water rental if any. 2 Mil insurance liability. Key Deposit $350/-.
Broker
CENTURY 21 LEADING EDGE REALTY INC.
Building
Axiom
Neighbourhood
Moss Park
Condo Apartment
460 Adelaide Street E #511 Toronto
Moss Park
Type
Condo Apartment
Basement
None
Parking
None (0)
Heating
Forced Air
Laundry
In-Suite Laundry
Rental Essentials
Parking
None (0)
Locker
Owned · Level P1 · #18AA
Finances
Monthly Rent
$2,350
Price per SQFT
$3.62/sqft
Property Specs
Property Type
Condo Apartment
MLS Size
650 sqft
Exposure
East
Outdoor Space
Open
Basement
None
Living & Amenities
Laundry
In-Suite Laundry
Heating Type
Forced Air
Features
None
Policies & Utilities
Pets Allowed
Yes-with Restrictions
Neighbourhood
Moss Park
Corp #
TSCC 2725
Property Manager
Crossbridge Condominium Services
Listed On
Oct 31, 2026
Days on Market
Current: 6 days
Hardwood Floor, Open Concept, W/O To Balcony
24.0 x 11.3
272 sqft
Hardwood Floor, Open Concept, Combined w/Kitchen
24.0 x 11.3
272 sqft
Hardwood Floor, Open Concept, Combined w/Dining
16.4 x 12.5
205 sqft
Hardwood Floor, Semi Ensuite, Closet
11.3 x 10.0
113 sqft
Hardwood Floor, Semi Ensuite
9.4 x 10.0
94 sqft
Rooms
5
Listed Room Area
956 sqft
Source
Estimated from MLS room dimensions
Learn about the area and demographics around this address.
Schools closest to 460 Adelaide Street E #511 Toronto.
Source: No verified source available.Catchment boundaries and ratings are shown only when available.
Active alternatives ranked by location, property type, price, bedrooms, size, bathrooms, and recency.
Recent sold or leased properties are shown separately from active alternatives.
Close to 460 Adelaide Street E #511 Toronto.