© 2026 HomeSix Realty Inc. All rights reserved.

MLS® C14123844
Forest Hill South, Toronto, ON
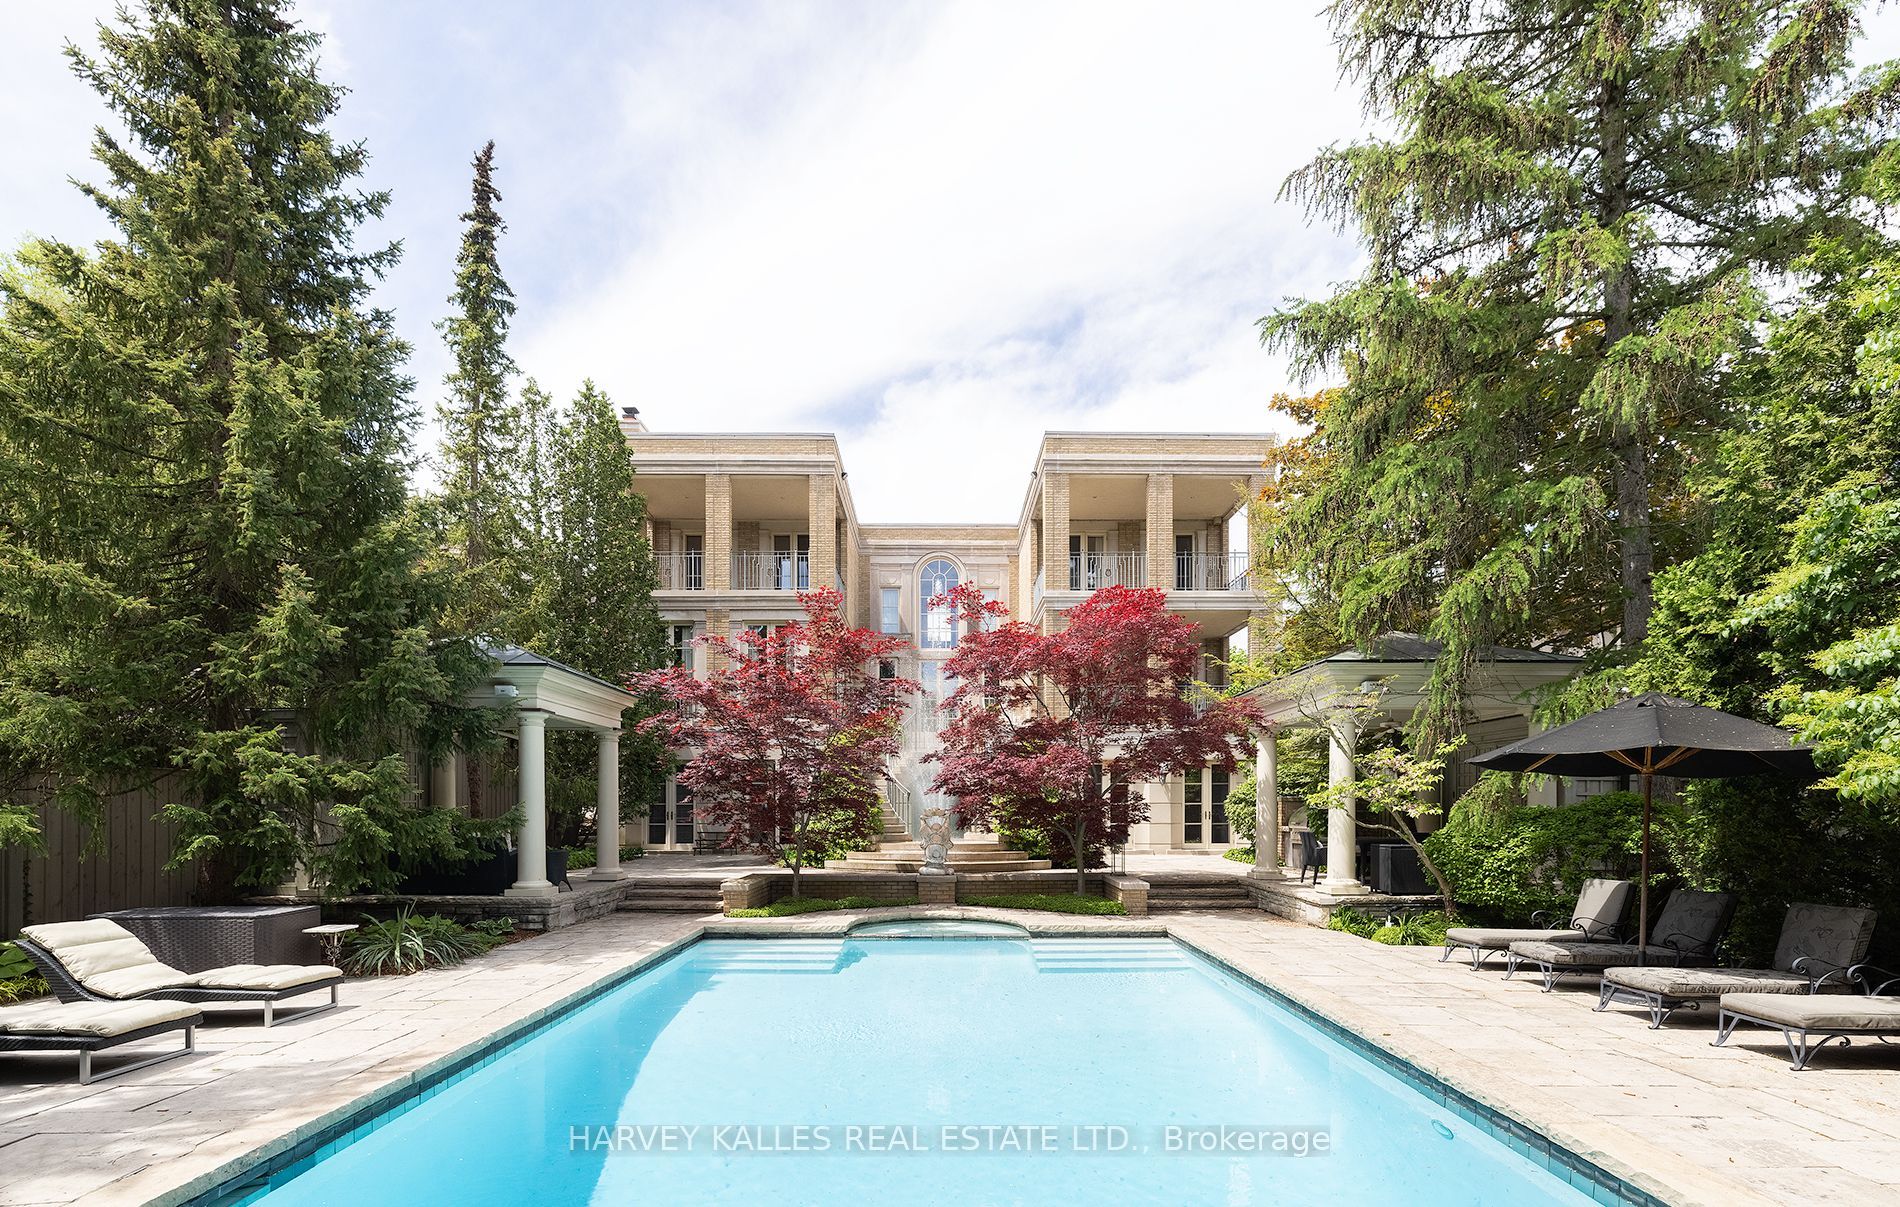
A rare opportunity to lease a magnificent furnished residence, majestically situated on one of Forest Hill's most prestigious streets. Masterfully designed by world-renowned architect Gordon Ridgely, this captivating home exemplifies timeless elegance, exceptional craftsmanship and refined sophistication. Rooted in classical principles of symmetry, proportion and balance, the residence offers an extraordinary combination of grandeur and comfort, equally suited to elegant entertaining and gracious everyday living. An abundance of floor-to-ceiling windows, French doors, Juliette balconies and multiple terraces fills the interiors with natural light and creates a seamless connection to the outdoors. Exquisite finishes include wide-plank mahogany hardwood and Indiana limestone floors. The richly appointed mahogany-panelled library, with wood-burning marble fireplace, provides a warm and sophisticated retreat. A dramatic double staircase leads to the second level and the serene primary suite, complete with fireplace, generous walk-in dressing room and walkout to a private covered terrace. The lower level is devoted to relaxation and recreation, featuring a full spa, entertainment and exercise rooms, with walkouts to the beautifully landscaped grounds. Outdoors, a charming gazebo, built-in BBQ, elegant fountain and stunning pool are embraced by mature trees, creating an exceptionally private urban sanctuary. Ideally located within walking distance of Toronto's finest private and public schools, Forest Hill Village, shops, cafés and premier recreational facilities, with downtown and the financial district just minutes away. An exceptional furnished residence offering privacy, elegance and an incomparable Forest Hill lifestyle.
Inclusions
Fully furnished See Schedule C
Broker
HARVEY KALLES REAL ESTATE LTD.
Neighbourhood
Forest Hill South
Detached
173 Dunvegan Road Toronto
Forest Hill South
Type
Detached
Basement
Finished with Walk-Out
Parking
Built-In (6)
Heating
Forced Air
Laundry
Laundry Room
Rental Essentials
Parking
Built-In (6)
Finances
Monthly Rent
$22,000
Price per SQFT
$5.18/sqft
Property Specs
Property Type
Detached
MLS Size
4250 sqft
Basement
Finished with Walk-Out
Living & Amenities
Laundry
Laundry Room
Heating Type
Forced Air
Features
Auto Garage Door Remote · Generator - Partial · Garburator · Central Vacuum · Bar Fridge · Steam Room
Policies & Utilities
Neighbourhood
Forest Hill South
Listed On
Oct 28, 2026
Days on Market
Current: 10 days
Hardwood Floor, Fireplace, French Doors
24.9 x 17.2
428 sqft
Hardwood Floor, Fireplace, Panelled
17.0 x 14.5
247 sqft
Hardwood Floor, French Doors, Built-in Speakers
17.1 x 15.7
269 sqft
Hardwood Floor, Fireplace, W/O To Terrace
17.1 x 14.7
251 sqft
Limestone Flooring, Centre Island, Breakfast Bar
17.4 x 14.4
251 sqft
Hardwood Floor, 6 Pc Ensuite, Fireplace
23.9 x 17.2
410 sqft
Hardwood Floor, 4 Pc Ensuite, W/O To Balcony
17.4 x 14.3
249 sqft
Hardwood Floor, 3 Pc Ensuite, French Doors
17.1 x 14.0
240 sqft
Fireplace, Built-in Speakers, W/O To Garden
30.0 x 16.3
488 sqft
Mirrored Walls, Ceiling Fan(s), W/O To Garden
26.1 x 10.6
277 sqft
4 Pc Ensuite, Double Closet, Above Grade Window
16.4 x 10.6
173 sqft
Rooms
11
Listed Room Area
3,283 sqft
Source
Estimated from MLS room dimensions
Learn about the area and demographics around this address.
Schools closest to 173 Dunvegan Road Toronto.
Source: No verified source available.Catchment boundaries and ratings are shown only when available.
Active alternatives ranked by location, property type, price, bedrooms, size, bathrooms, and recency.
Recent sold or leased properties are shown separately from active alternatives.
Close to 173 Dunvegan Road Toronto.