© 2026 HomeSix Realty Inc. All rights reserved.

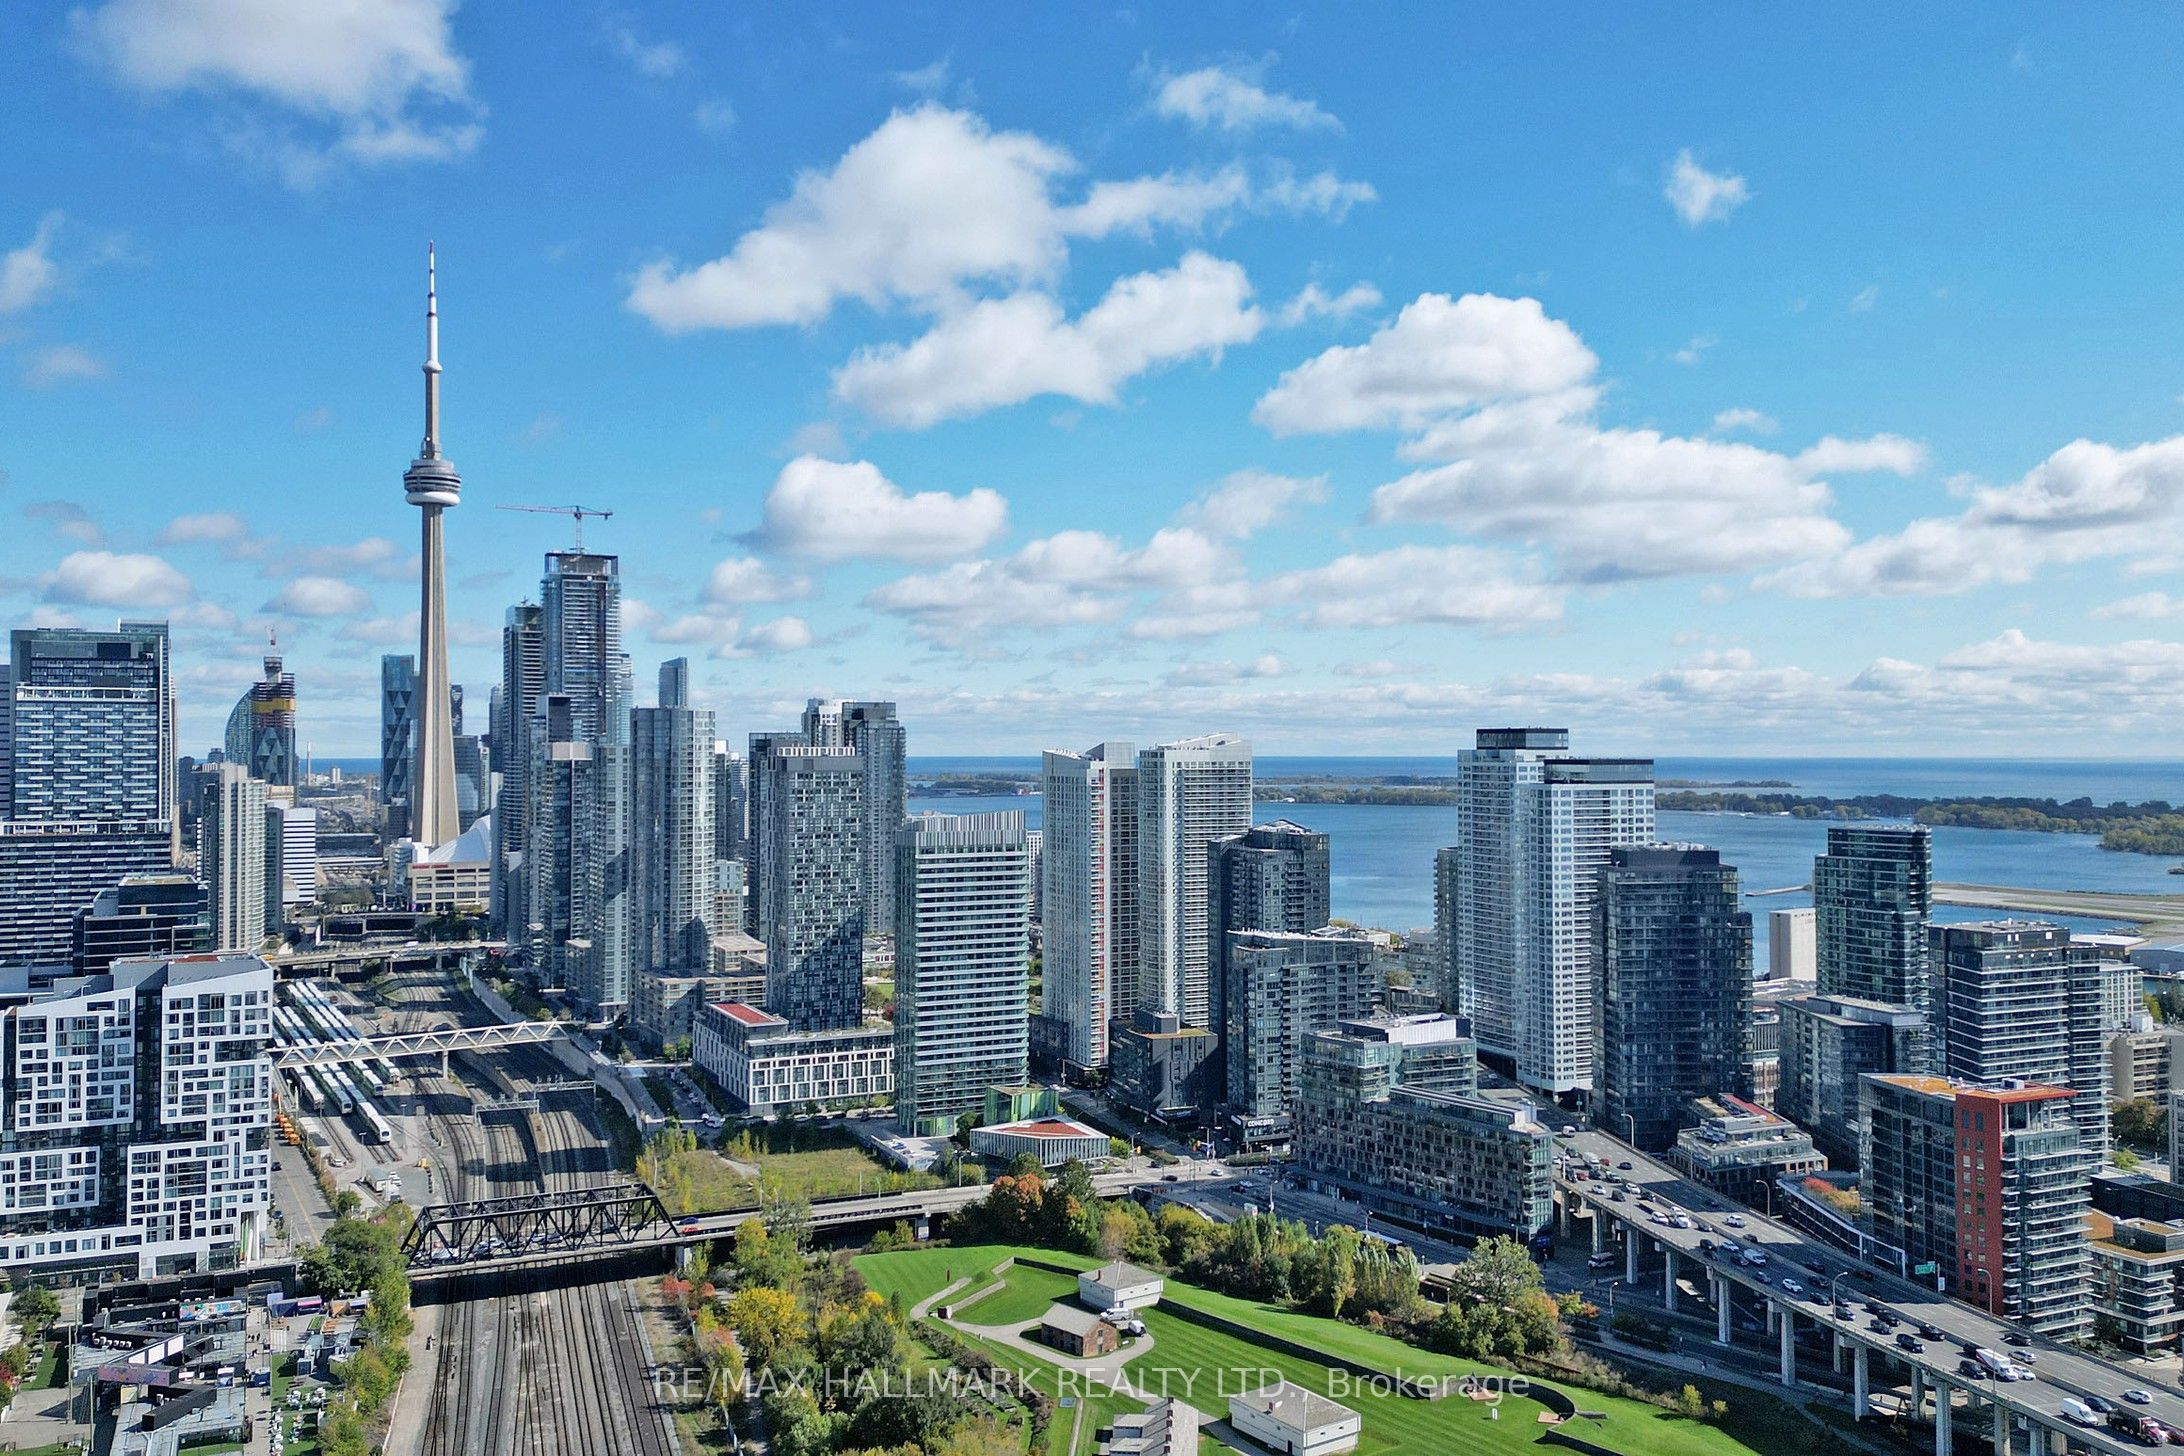
MLS® C14121958
Liberty Village, Toronto, ON
Enjoy breathtaking CN Tower and Lake Ontario views from every room of this luxurious corner unit! * Two expansive balconies and floor-to-ceiling windows *2-bedroom + Den condo features an open, modern design in Toronto's vibrant Liberty Village *Boasting 9-foot ceilings and a spacious den ideal for a home office or creative workspace *Steps from trendy restaurants, cafes, King West nightlife, and the waterfront, with easy access to TTC and QEW *Exclusive amenities include a rooftop pool with panoramic views, gym, sauna, jacuzzi, concierge, and more *1 parking spot and 1 locker included *stylish window coverings with remoter, and artificial grass on both balconies for a touch of green in your urban oasis!
Inclusions
Stainless Steel Appliances, B/I Dishwasher, B/I Fridge, Oven, Glass-Top Stove, Microwave, Rangehood, Front Load Washer and Dryer, Frameless Glass Shower, Elf and Window Covering.
Broker
RE/MAX HALLMARK REALTY LTD.
Building
Garrison Point
Neighbourhood
Liberty Village
Own a home here? See what it could sell for.
Use this listing address as a starting point for a Home6 seller valuation.
Condo Apartment
30 Ordnance Street #1011 Toronto
Liberty Village
Built
0-5
Type
Condo Apartment
Basement
None
Parking
Underground (1)
Property Tax
~$4,335/yr
Heating
Forced Air
Laundry
Ensuite
Buying Essentials
Maintenance Fee
$858/mo
Fee Includes
Heat · Common Elements
Square Feet
950 sqft
Parking
Underground (1)
Locker
Owned · Level P2 · #130
Finances
List Price
$699,900
Price per SQFT
$737/sqft
Property Tax
~$4,335/yr
Property Specs
Property Type
Condo Apartment
MLS Size
950 sqft
Age of Building
0-5
Exposure
South East
Outdoor Space
Open
Basement
None
Living & Amenities
Laundry
Ensuite
Heating Type
Forced Air
Features
Carpet Free
Policies & Utilities
Pets Allowed
Yes-with Restrictions
Neighbourhood
Liberty Village
Corp #
TSCC 2832
Property Manager
Wilson Blanchard Management 416-594-0077
Listed On
Oct 26, 2026
BBQs Allowed
Concierge
Gym
Outdoor Pool
Rooftop Deck/Garden
Visitor Parking
Days on Market
Current: 12 days
Combined w/Kitchen
21.5 x 15.7
338 sqft
Combined w/Living
21.5 x 15.7
338 sqft
4 Pc Ensuite
11.8 x 9.1
108 sqft
11.7 x 9.0
106 sqft
7.9 x 7.5
59 sqft
Rooms
5
Listed Room Area
949 sqft
Source
Estimated from MLS room dimensions
Learn about the area and demographics around this address.
Schools closest to 30 Ordnance Street #1011 Toronto.
Source: No verified source available.Catchment boundaries and ratings are shown only when available.
Active alternatives ranked by location, property type, price, bedrooms, size, bathrooms, and recency.
Recent sold or leased properties are shown separately from active alternatives.
Close to 30 Ordnance Street #1011 Toronto.