© 2026 HomeSix Realty Inc. All rights reserved.

MLS® C14116824
Waterfront, Toronto, ON
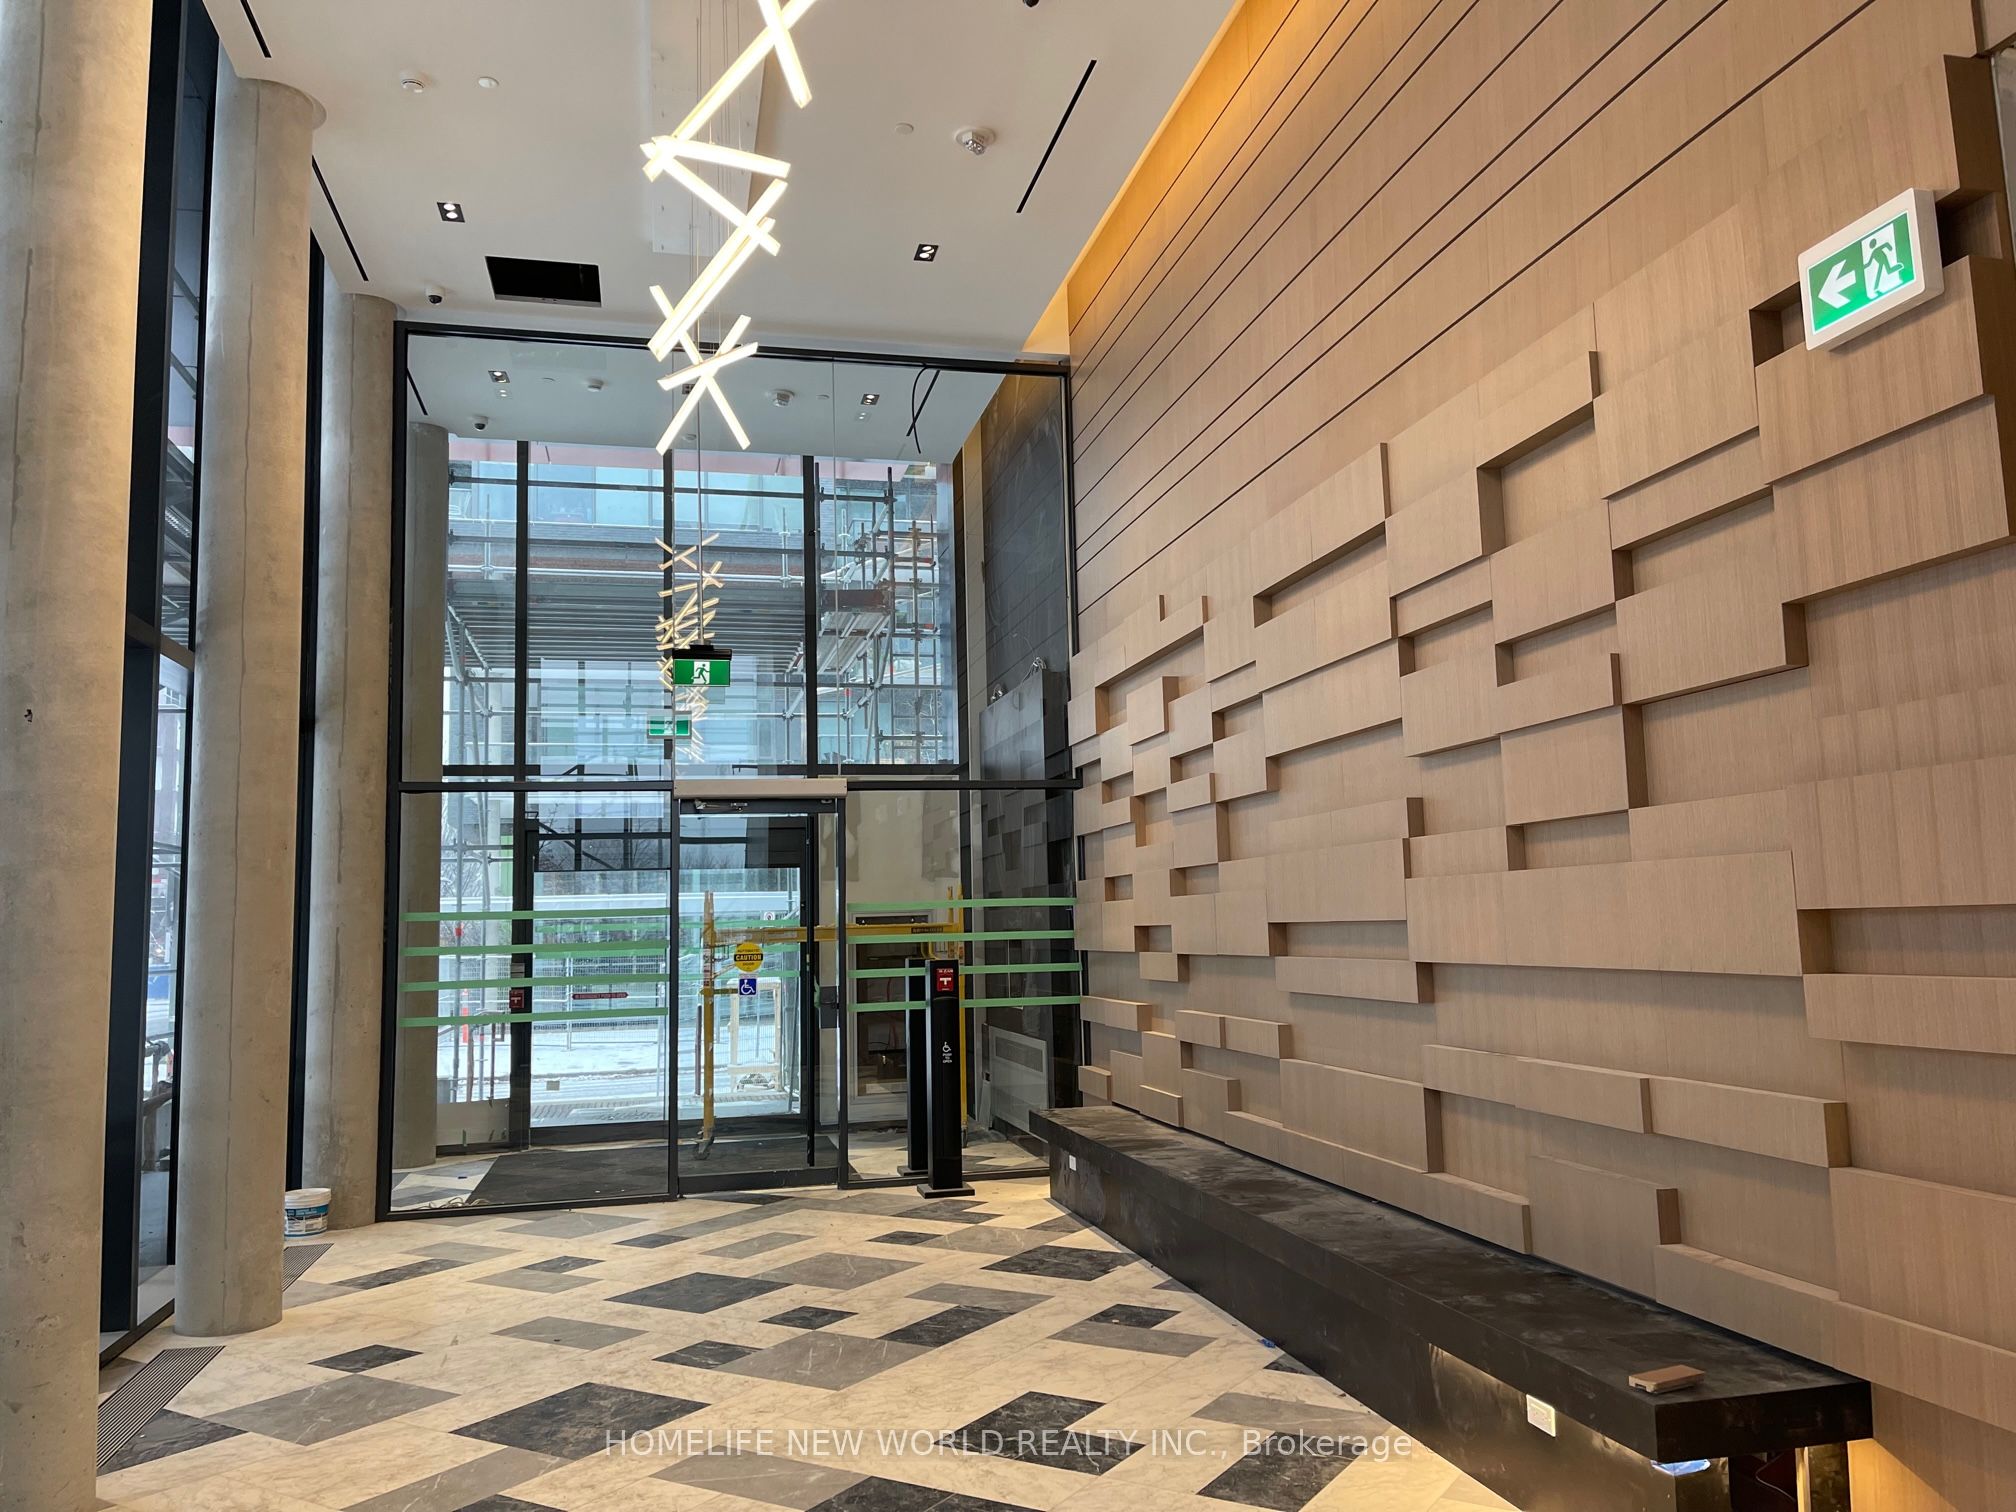
Welcome to Canary Commons! Experience modern urban living in the heart of Toronto, just steps from the beautiful 18-acre Corktown Common Park and the YMCA. This fantastic location is within walking distance of the Distillery District and St. Lawrence Market, with easy access to the DVP and downtown Toronto. This bright, south-facing 2-bedroom, 1-bathroom suite offers a comfortable and functional space that is perfect for both living and working from home. Residents can enjoy an impressive selection of building amenities, including Rooftop terrace, Residents' lounge, Dining room, Private theatre, Fitness Centre. Located in one of Toronto's most desirable and vibrant neighborhoods, Canary Commons offers the perfect balance of comfort, convenience, recreation, and city living. Don't miss the opportunity to make this beautiful suite your new home!
Exclusions
Parking spot with Tesla Charger and Converter available for extra $250/month
Broker
HOMELIFE NEW WORLD REALTY INC.
Building
Canary Commons
Neighbourhood
Waterfront
Condo Apartment
35 Rolling Mills Road #S344 Toronto
Waterfront
Built
0-5
Type
Condo Apartment
Basement
None
Parking
Underground (0)
Heating
Forced Air
Laundry
Ensuite
Rental Essentials
Amenities
Bike Storage, Guest Suites, Party Room/Meeting Room
Parking
Underground (0)
Locker
None
Finances
Monthly Rent
$2,380
Price per SQFT
$4.33/sqft
Property Specs
Property Type
Condo Apartment
MLS Size
550 sqft
Age of Building
0-5
Exposure
South
Outdoor Space
None
Basement
None
Living & Amenities
Laundry
Ensuite
Heating Type
Forced Air
Features
Carpet Free
Policies & Utilities
Pets Allowed
Yes-with Restrictions
Neighbourhood
Waterfront
Corp #
TSCC 2616
Property Manager
First Service Residential
Listed On
Oct 26, 2026
Bike Storage
Guest Suites
Party Room/Meeting Room
Visitor Parking
Days on Market
Current: 12 days
Window, Laminate, Open Concept
10.1 x 10.0
101 sqft
Combined w/Kitchen, Laminate, Open Concept
12.6 x 10.0
126 sqft
Combined w/Dining, Laminate, Stainless Steel Appl
12.6 x 10.0
126 sqft
South View, Laminate, Mirrored Closet
10.5 x 9.0
94 sqft
Glass Doors, Laminate, Closet
9.0 x 8.1
73 sqft
B/I Vanity, Tile Floor
—
Rooms
6
Listed Room Area
520 sqft
Source
Estimated from MLS room dimensions
Learn about the area and demographics around this address.
Schools closest to 35 Rolling Mills Road #S344 Toronto.
Source: No verified source available.Catchment boundaries and ratings are shown only when available.
Active alternatives ranked by location, property type, price, bedrooms, size, bathrooms, and recency.
Recent sold or leased properties are shown separately from active alternatives.
Close to 35 Rolling Mills Road #S344 Toronto.