© 2026 HomeSix Realty Inc. All rights reserved.

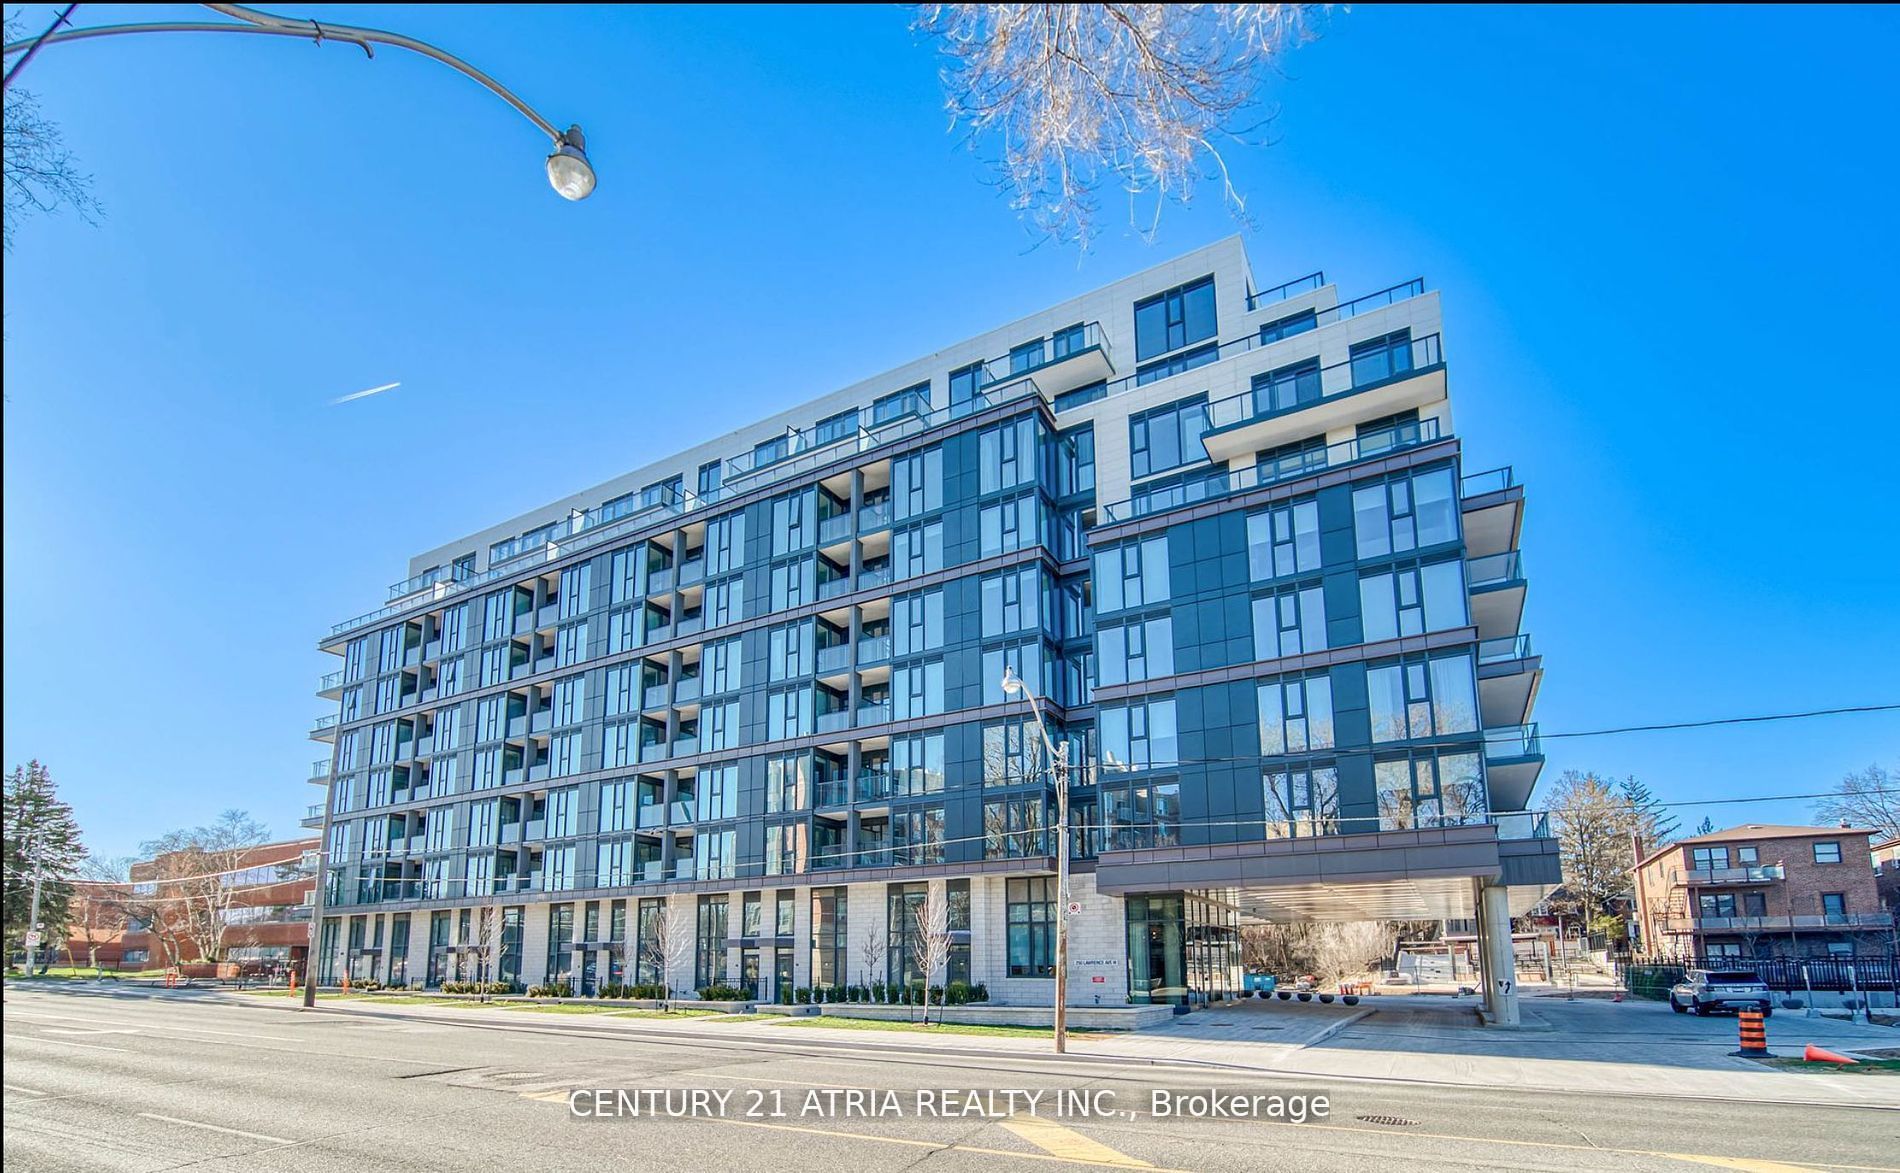
MLS® C14094590
Lawrence Park North, Toronto, ON
Experience sophisticated urban living in the prestigious Lawrence Park neighbourhood. This newly built luxury condo townhouse offers approximately 1,200 sq. ft. of thoughtfully designed living space, featuring 2 spacious bedrooms, a versatile den, and an abundance of natural light. The modern kitchen showcases quartz countertops, extended cabinetry, under-cabinet lighting, a stylish backsplash, and integrated appliances, complemented by sleek laminate flooring throughout. Enjoy seamless indoor-outdoor living with a south-facing balcony and private patio, ideal for relaxing or entertaining. Residents have access to exceptional amenities, including concierge service, a party room, rooftop lounge, co-working space, dog wash station, and fitness/yoga studio. Ideally situated near prestigious schools such Havergal College, Upper Canada College, Toronto French School, and Crescent School, with public transit at your doorstep and convenient access to Highway 401. Includes 1 parking space and locker.
Broker
CENTURY 21 ATRIA REALTY INC.
Building
250 Lawrence
Neighbourhood
Lawrence Park North
Condo Apartment
250 Lawrence Avenue W #101 Toronto
Lawrence Park North
Type
Condo Apartment
Basement
None
Parking
Underground (1)
Heating
Forced Air
Laundry
Ensuite
Rental Essentials
Parking
Underground (1)
Locker
Owned
Finances
Monthly Rent
$4,500
Price per SQFT
$3.46/sqft
Property Specs
Property Type
Condo Apartment
MLS Size
1300 sqft
Exposure
South
Outdoor Space
Terrace
Basement
None
Living & Amenities
Laundry
Ensuite
Heating Type
Forced Air
Features
Carpet Free
Policies & Utilities
Pets Allowed
Yes-with Restrictions
Neighbourhood
Lawrence Park North
Corp #
TSCC 3024
Property Manager
Del Property Managment
Listed On
Oct 19, 2026
Days on Market
Current: 18 days
Stainless Steel Appl, Quartz Counter, Laminate
15.4 x 9.4
144 sqft
Large Window, South View, Laminate
9.7 x 15.4
149 sqft
Combined w/Living, W/O To Balcony, Laminate
15.4 x 9.4
144 sqft
Large Closet, 2 Pc Bath, Laminate
9.0 x 9.1
82 sqft
Balcony, Walk-In Closet(s), 3 Pc Ensuite
14.2 x 9.5
135 sqft
4 Pc Bath, Sliding Doors, Large Closet
8.5 x 8.0
68 sqft
Rooms
6
Listed Room Area
722 sqft
Source
Estimated from MLS room dimensions
Learn about the area and demographics around this address.
Schools closest to 250 Lawrence Avenue W #101 Toronto.
Source: No verified source available.Catchment boundaries and ratings are shown only when available.
Active alternatives ranked by location, property type, price, bedrooms, size, bathrooms, and recency.
Recent sold or leased properties are shown separately from active alternatives.
Close to 250 Lawrence Avenue W #101 Toronto.