© 2026 HomeSix Realty Inc. All rights reserved.

MLS® C14085390
Bayview Village, Toronto, ON
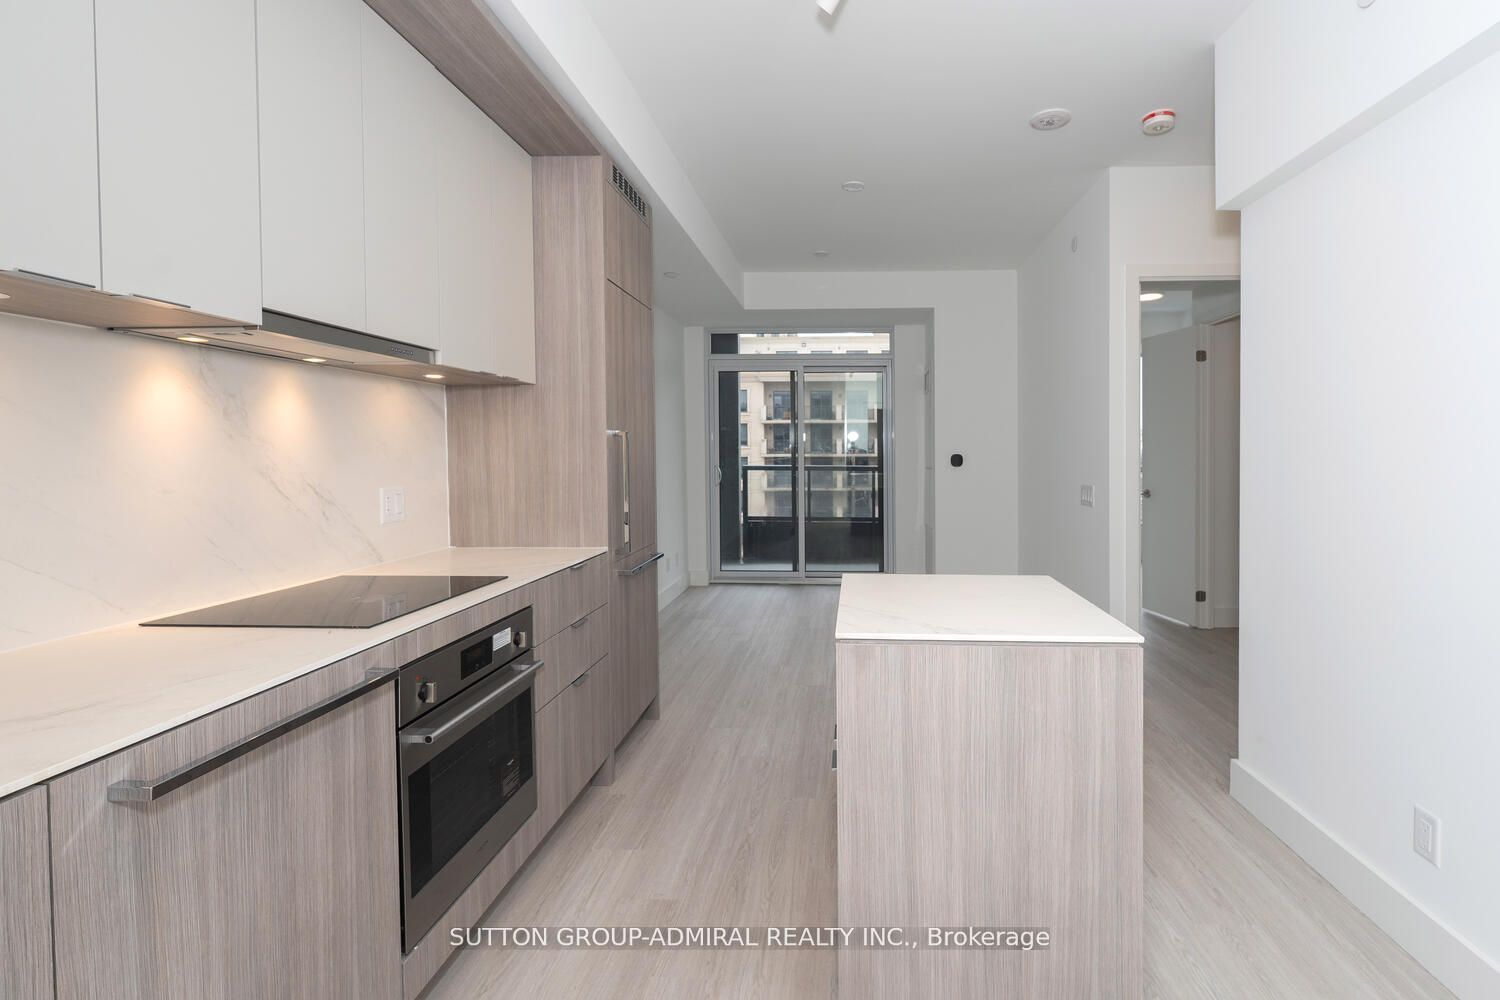
Spacious 1 Bedroom Plus Den (Can Be 2nd Bedroom) Excellent Layout: The modern Kitchen has Stainless Steel Appliances, 2-tons Cabinetry w/modern flat doors and lots of cupboard space. open concept Living Room/Dining Room. Walk-out to spacious, corner balcony. Primary bedroom features large Windows and Walk-in Closet. Luxurious finishes: 9 Foot, Smooth Ceilings. Porcelain Kitchen Countertops and Backsplash. Fixed island w/porcelain waterfall countertop. Recessed under-counter lighting. 4 piece washroom has soaker tub, Built-in medicine cabinet w/mirrored doors. Wide-plank vinyl floors. Very bright, Unobstructed Northern Exposure. Exceptional location. Steps to Subway Station, Bayview Village. Quick access to Highway 401! The Unit Shows amazing! Move In & Enjoy!
Inclusions
Great amenities include: Concierge, Fitness Centre & Yoga Studio. Work Lounge, Media Lounge. Pet Spa. Social lounge with Private Dining area. Outdoor terrace w/2 sided Fireplace, BBQ area, dining space and lounge. Rooftop deck and garden. Brand new S.S. Appliances: Fridge/Stove/Microwave/Hood Fan/B-I DW; Front-loading Washer 7 Dryer. All Elf's, Window Coverings.
Broker
SUTTON GROUP-ADMIRAL REALTY INC.
Building
625 Sheppard
Neighbourhood
Bayview Village
Condo Apartment
6 Greenbriar Road #526 Toronto
Bayview Village
Built
0-5
Type
Condo Apartment
Basement
None
Parking
None (0)
Heating
Forced Air
Laundry
Ensuite
Rental Essentials
Amenities
Hospital, Public Transit, School
Parking
None (0)
Locker
Owned · Level 1
Finances
Monthly Rent
$2,299
Price per SQFT
$3.54/sqft
Property Specs
Property Type
Condo Apartment
MLS Size
650 sqft
Age of Building
0-5
Exposure
East
Outdoor Space
Open
Basement
None
Living & Amenities
Laundry
Ensuite
Heating Type
Forced Air
Features
Other
Policies & Utilities
Pets Allowed
Yes-with Restrictions
Neighbourhood
Bayview Village
Corp #
0 0
Property Manager
TSE Management
Listed On
Oct 16, 2026
Hospital
Public Transit
School
Place Of Worship
Park
Days on Market
Current: 23 days
Laminate, Open Concept, W/O To Balcony
18.0 x 10.4
187 sqft
Laminate, Open Concept, Combined w/Living
18.0 x 10.4
187 sqft
Ceramic Floor, Granite Counters, Stainless Steel Appl
12.0 x 10.0
120 sqft
Laminate, Separate Room
7.4 x 6.8
50 sqft
Laminate, 3 Pc Ensuite, His and Hers Closets
10.2 x 9.5
97 sqft
Rooms
5
Listed Room Area
641 sqft
Source
Estimated from MLS room dimensions
Learn about the area and demographics around this address.
Schools closest to 6 Greenbriar Road #526 Toronto.
Source: No verified source available.Catchment boundaries and ratings are shown only when available.
Active alternatives ranked by location, property type, price, bedrooms, size, bathrooms, and recency.
Recent sold or leased properties are shown separately from active alternatives.
Close to 6 Greenbriar Road #526 Toronto.