© 2026 HomeSix Realty Inc. All rights reserved.

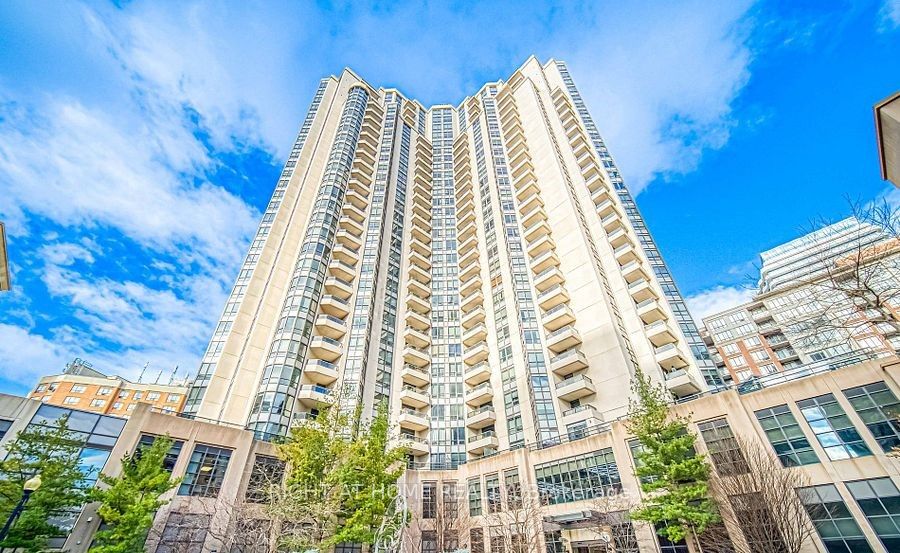
MLS® C13953350
Yonge-Doris, Toronto, ON
Luxury Tridel Grand Triumph On Yonge With State Of The Art Amenities. 9 Feet Ceiling. Best Layout For 2 Split Bedrooms With North East Beautiful View. Bright & Spacious. Open Balcony. His/Hers Closets & 4Pc Ensuite In Primary Bedroom. An Additional 3 pieces washroom in Unit. No Need To Share Washroom as Each Bedrooms Can Have It's Own washroom. Granite Counter & Backsplash In Kitchen. Ttc At Door. Steps To Finch Station + Go, Banks, Library, Schools, Groceries, Parks, Movie Theater, Lcbo. 24Hr Concierge, Visitor Parking, Terrace & Bbq. Green Building Energy Saving.
Inclusions
Exterior Maintenance, Parking, Common Elements, Recreation Facility, Building Insurance, Building Maintenance. Fridge, Stove, B/I Dishwasher & Microwave, All Electric Light Fixtures, Window Coverings. Shoe Cabinet, Tv Mount, One Parking, One Locker.
Exclusions
Landlord Prefers No Smoking. No Pets. Tenant Pays Heat, Hydro, Liability Insurance & $300 Refundable Key Deposit.
Broker
RIGHT AT HOME REALTY
Building
Grand Triomphe 2
Neighbourhood
Yonge-Doris
Common Element Condo
500 Doris Avenue #1621 Toronto
Yonge-Doris
Type
Common Element Condo
Basement
None
Parking
Underground (1)
Heating
Forced Air
Laundry
Ensuite
Rental Essentials
Amenities
Concierge, Gym, Indoor Pool
Parking
Underground (1)
Locker
Owned
Finances
Monthly Rent
$3,100
Price per SQFT
$3.65/sqft
Property Specs
Property Type
Common Element Condo
MLS Size
850 sqft
Exposure
North East
Outdoor Space
Open
Basement
None
Living & Amenities
Laundry
Ensuite
Heating Type
Forced Air
Features
Ventilation System · Auto Garage Door Remote · Carpet Free · Built-In Oven · Guest Accommodations · Intercom · Primary Bedroom - Main Floor
Policies & Utilities
Pets Allowed
Yes-with Restrictions
Neighbourhood
Yonge-Doris
Corp #
TSCC 2033
Property Manager
Del Property Management
Listed On
Oct 13, 2026
Concierge
Gym
Indoor Pool
Party Room/Meeting Room
Sauna
Days on Market
Current: 24 days
Wood, Combined w/Dining, W/O To Balcony
18.5 x 11.5
213 sqft
Wood, Combined w/Living
18.5 x 11.5
213 sqft
Ceramic Backsplash, Granite Counters, Breakfast Bar
8.5 x 7.7
66 sqft
Wood, B/I Closet, 4 Pc Ensuite
12.0 x 10.0
120 sqft
Wood, Closet, Window
10.0 x 9.9
99 sqft
Rooms
5
Listed Room Area
711 sqft
Source
Estimated from MLS room dimensions
Learn about the area and demographics around this address.
Schools closest to 500 Doris Avenue #1621 Toronto.
Source: No verified source available.Catchment boundaries and ratings are shown only when available.
Active alternatives ranked by location, property type, price, bedrooms, size, bathrooms, and recency.
Recent sold or leased properties are shown separately from active alternatives.
Close to 500 Doris Avenue #1621 Toronto.