© 2026 HomeSix Realty Inc. All rights reserved.

MLS® C13876272
Henry Farm, Toronto, ON
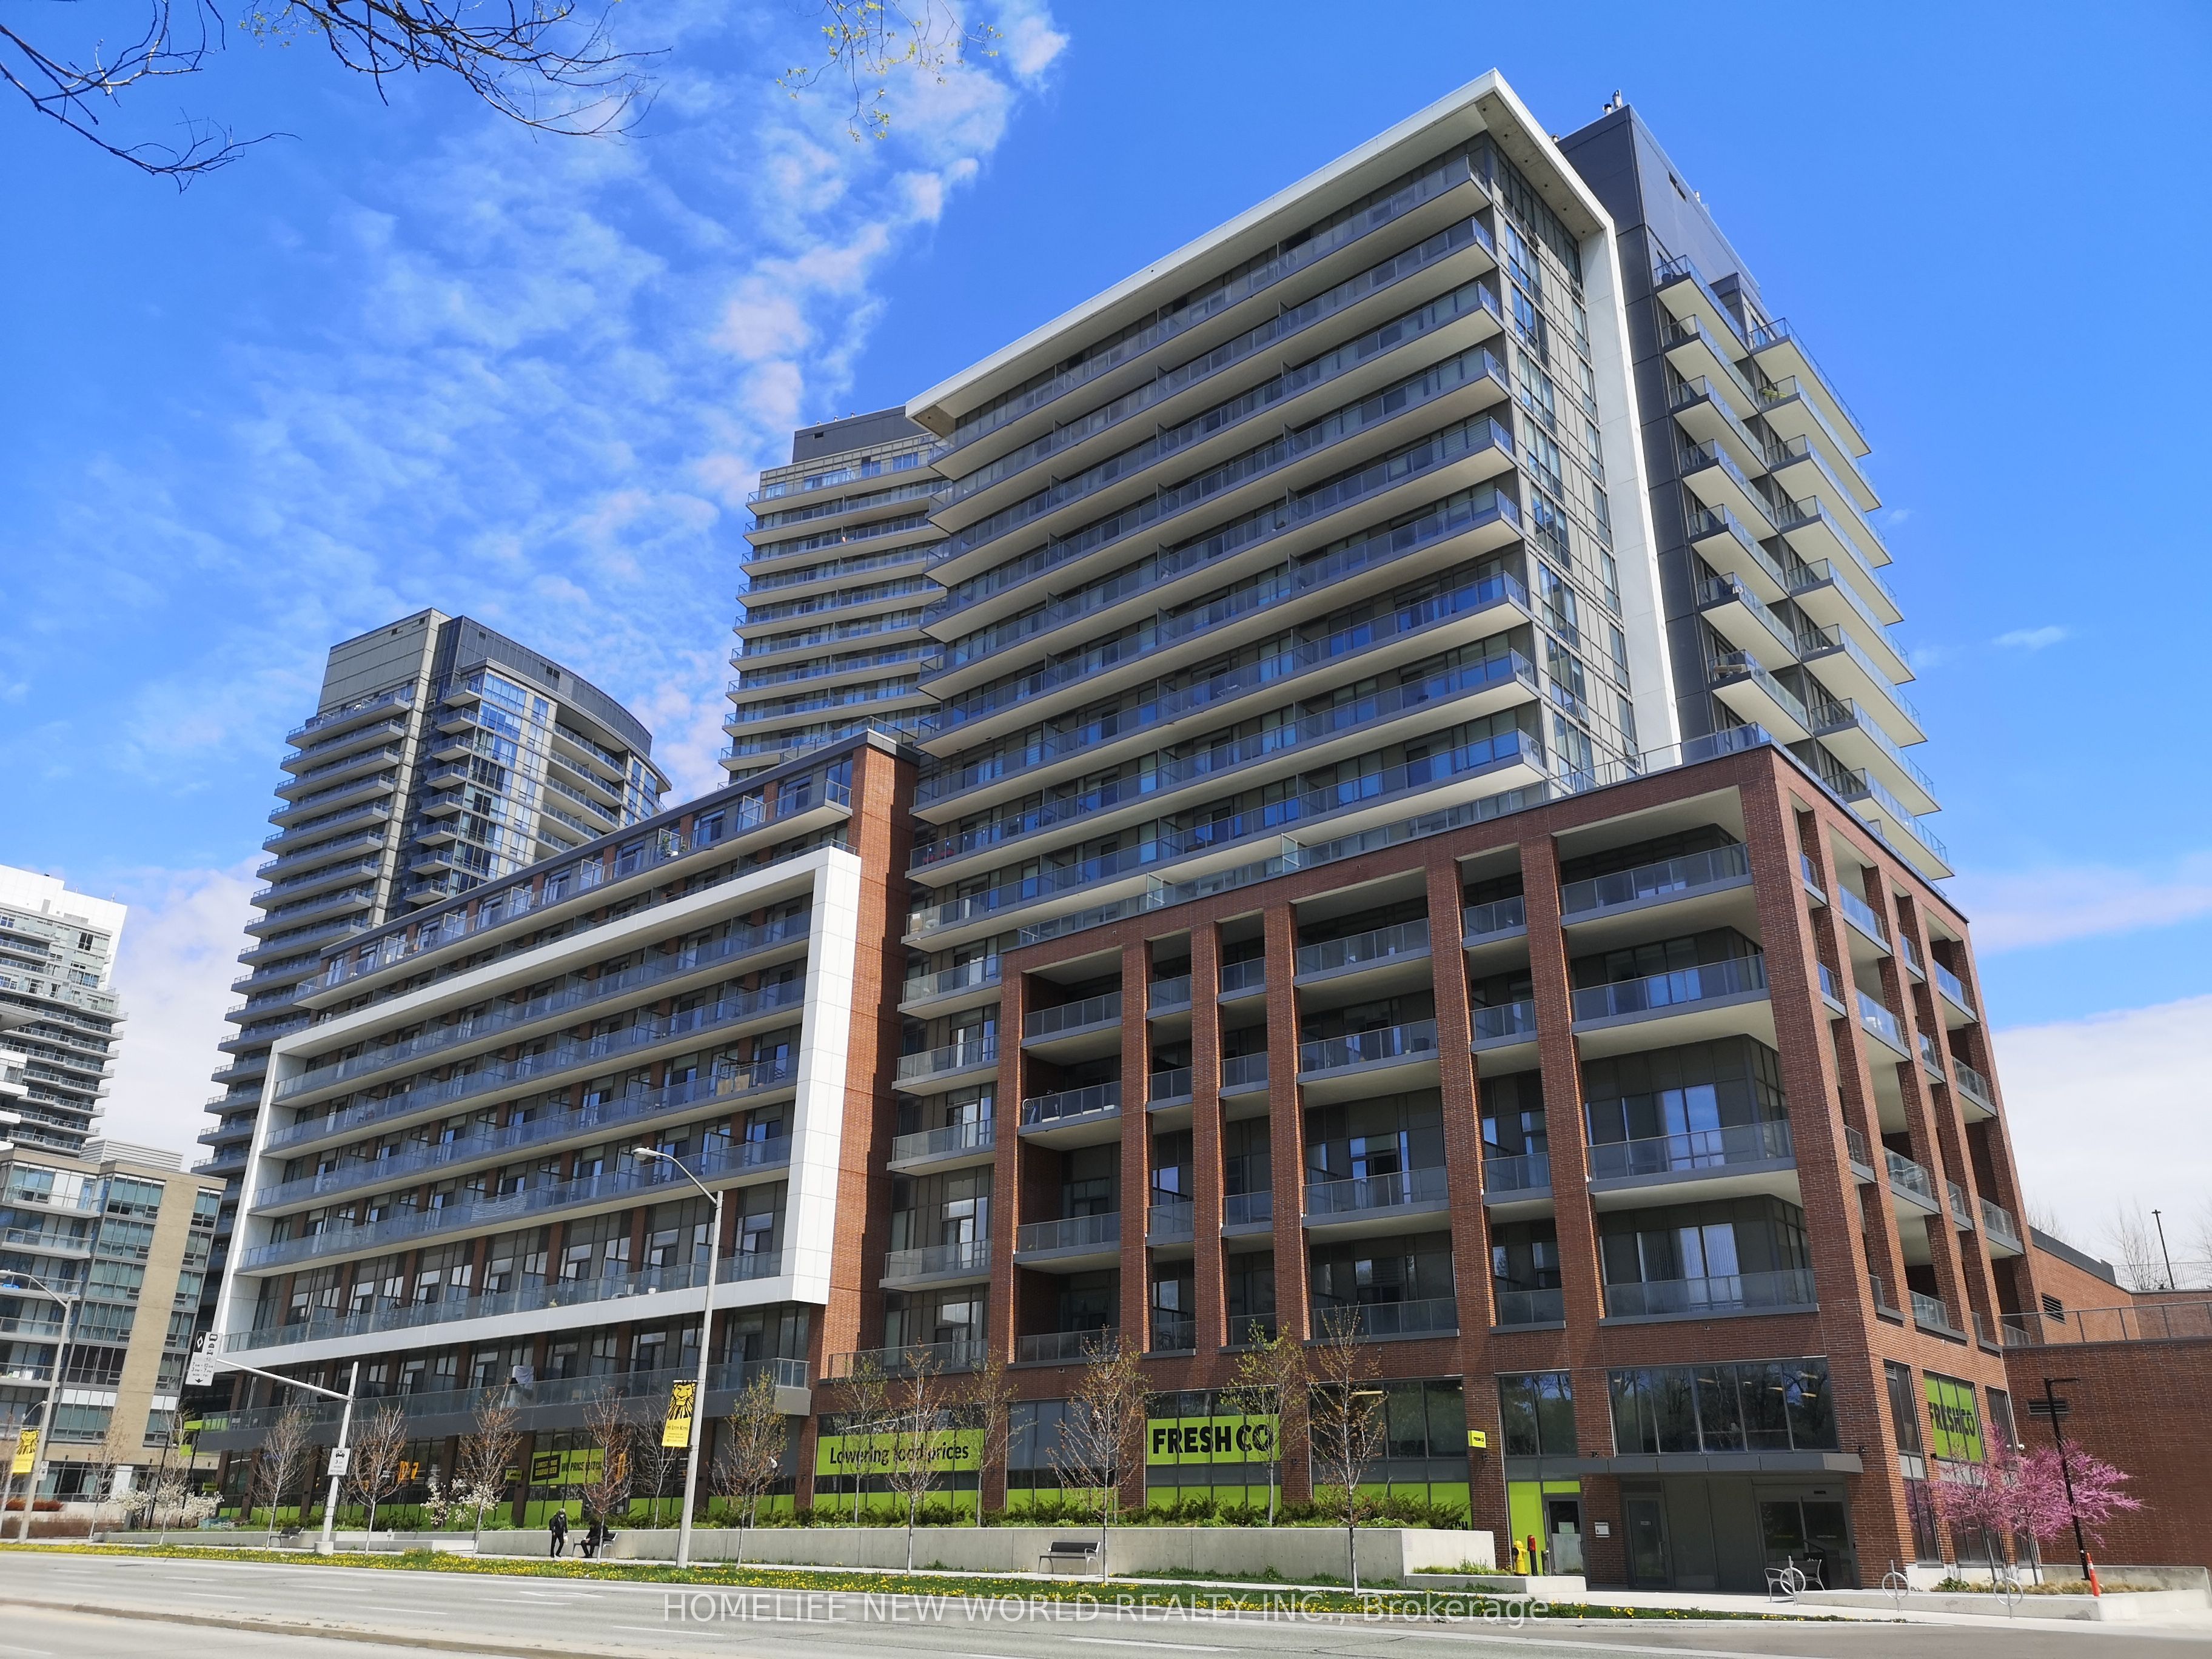
5 years new Emerald City Lumina Building, Don Mills/Sheppard, Unobstructed west view and sunlight. 615Sqft+176 Sqft super Terr. Master Bedroom With En-Suite Washroom, Den(Flex) With Sliding Door and ceiling light, can fit a full bed and study desk, Extra cabinet on top of slide door, can be used as second bedroom or office. 2 Full Bath, Over 10"Ceiling height; Open Concept Layout W/Laminate Floor Thro-Out. Quartz Counter, Undermount Sink. Indoor pool, Gym, Sauna, Theater. rec room, Visit parking and Full amenities; FreshCo downstairs; Short Walk To Subway Station, Fairview Mall, T&T Supermarket, Library, Restaurant, Banks, Parkway Forest Community Centre; Easy Access To Highway 401/404. Professional Installed Blinds For All Windows.
Exclusions
Tenant set up utilities(Hydro, Water) account through Provident
Broker
HOMELIFE NEW WORLD REALTY INC.
Building
Lumina
Neighbourhood
Henry Farm
Condo Apartment
36 Forest Manor Road #105 Toronto
Henry Farm
Built
0-5
Type
Condo Apartment
Basement
None
Parking
None (0)
Heating
Forced Air
Laundry
Ensuite
Rental Essentials
Amenities
Concierge, Exercise Room, Gym
Parking
None (0)
Locker
None
Finances
Monthly Rent
$2,400
Price per SQFT
$3.69/sqft
Property Specs
Property Type
Condo Apartment
MLS Size
650 sqft
Age of Building
0-5
Exposure
West
Outdoor Space
Terrace
Basement
None
Living & Amenities
Laundry
Ensuite
Heating Type
Forced Air
Features
Carpet Free
Policies & Utilities
Pets Allowed
Yes-with Restrictions
Neighbourhood
Henry Farm
Corp #
TSCC 2903
Property Manager
Del Property Management
Listed On
Oct 8, 2026
Concierge
Exercise Room
Gym
Indoor Pool
Sauna
Visitor Parking
Days on Market
Current: 31 days
Laminate, Combined w/Kitchen, Open Concept
11.0 x 10.0
110 sqft
Laminate, W/O To Terrace, Combined w/Dining
11.0 x 10.0
110 sqft
Laminate, Combined w/Dining, Stainless Steel Appl
11.0 x 10.0
110 sqft
Laminate, West View, 4 Pc Ensuite
11.0 x 9.0
99 sqft
Laminate, Sliding Doors, LED Lighting
7.0 x 6.9
48 sqft
Rooms
5
Listed Room Area
477 sqft
Source
Estimated from MLS room dimensions
Learn about the area and demographics around this address.
Schools closest to 36 Forest Manor Road #105 Toronto.
Source: No verified source available.Catchment boundaries and ratings are shown only when available.
Active alternatives ranked by location, property type, price, bedrooms, size, bathrooms, and recency.
Recent sold or leased properties are shown separately from active alternatives.
Close to 36 Forest Manor Road #105 Toronto.