© 2026 HomeSix Realty Inc. All rights reserved.

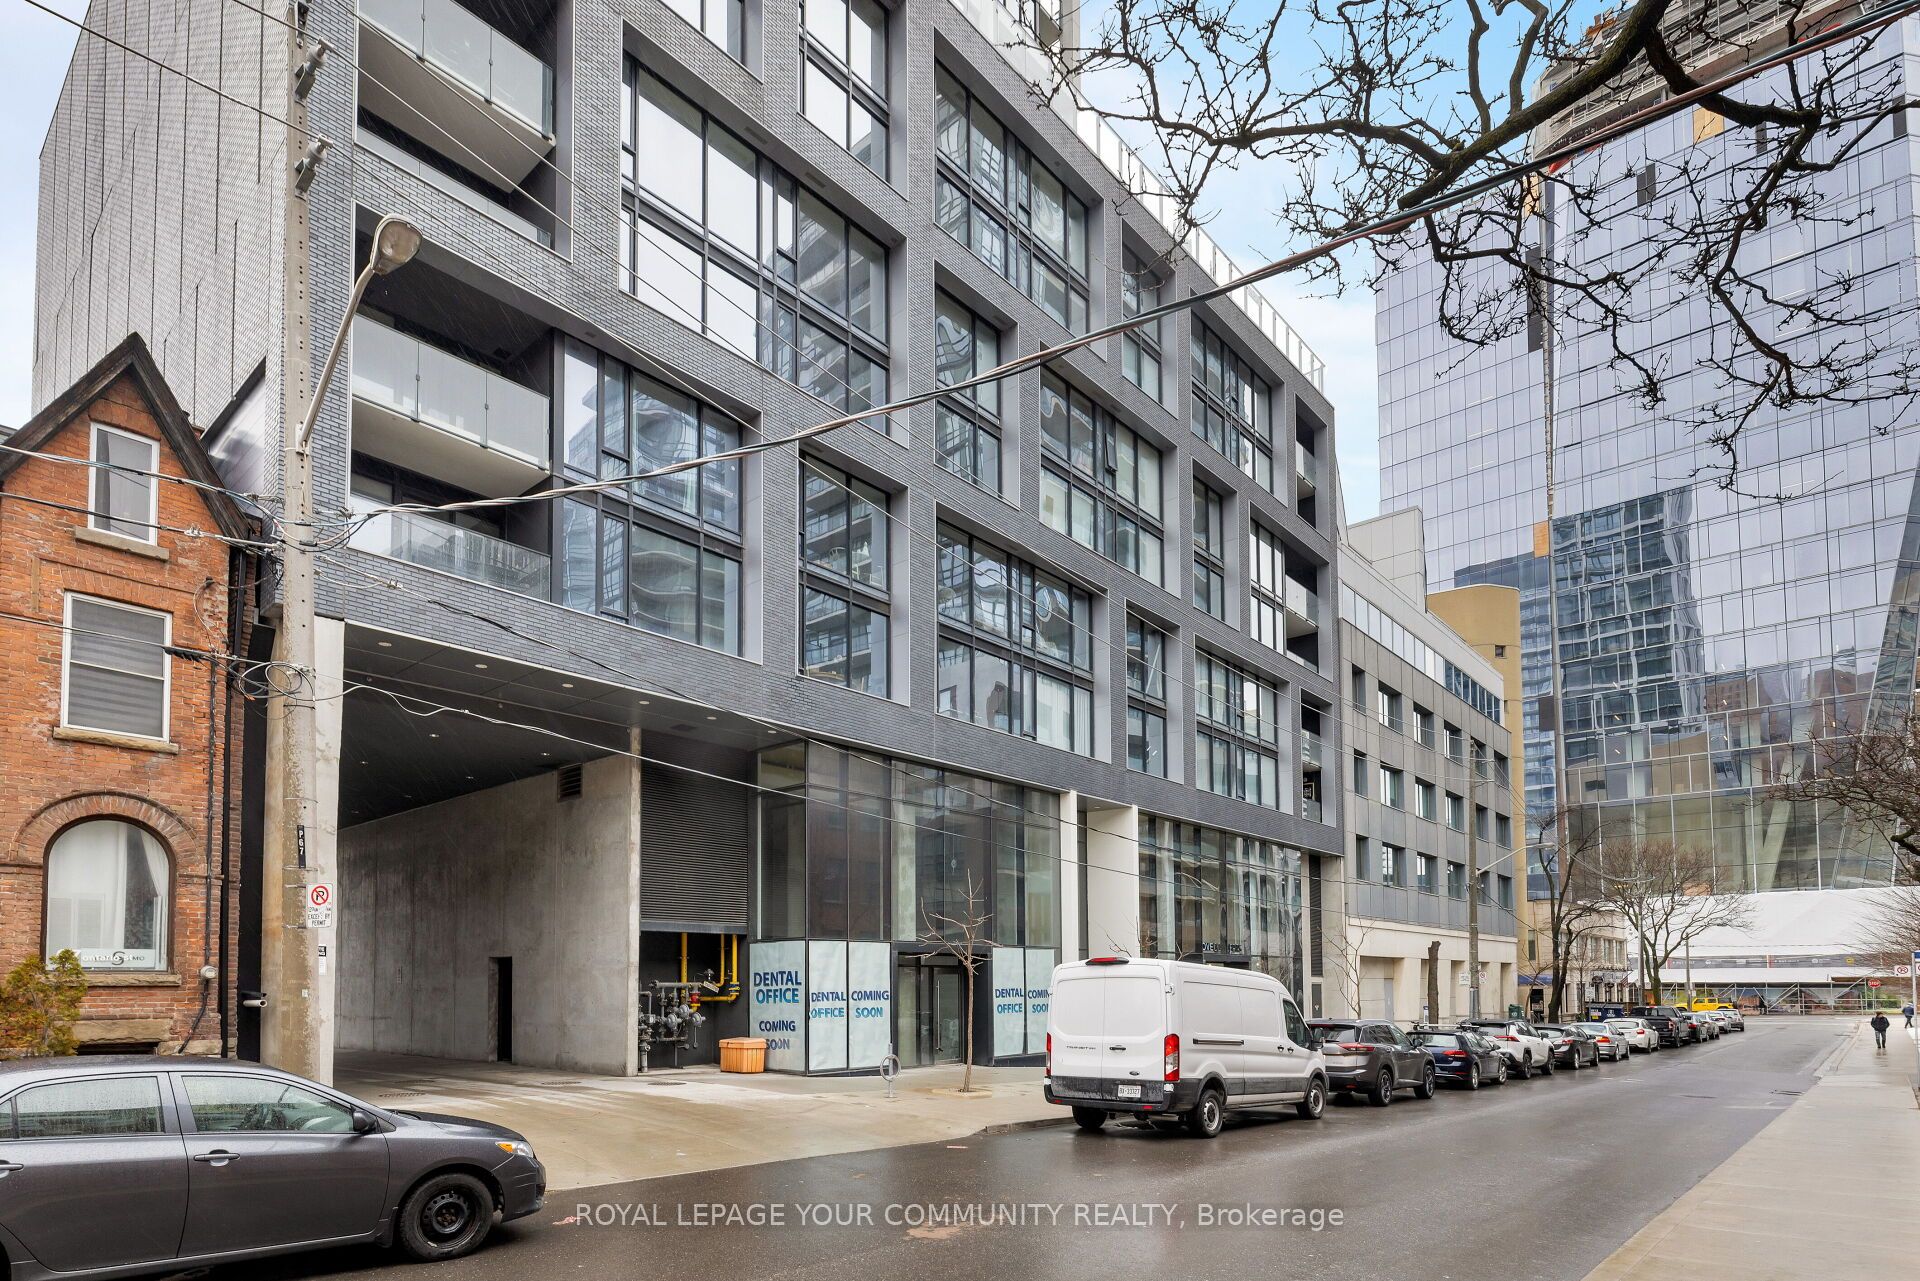
MLS® C13873754
Yonge-Bay Corridor, Toronto, ON
645 sf of Luxury Living Space plus Spacious 117 sf Terrace! This Ultra Modern Corner 2 bedroom Unit with 9' High Ceilings Offers Stunning Breathtaking City View Through Wall-to-Wall & Floor-to-Ceiling Windows in Every Room! Features Include: Gas BBQ Connection on Terrace, Modern Open Concept Kitchen with Extra Large designer Cabinets, Quartz Counters, Glass Tile Backsplash, Modern built-In S.S. appliances, Designer Exposed Concrete Feature Walls. Located in the heart of Downtown Toronto steps to Lawrence market. To Distillery District, Art Galleries, Waterfront, Shops, Parks, Restaurants, Bars, Union Station And Minutes To Dvp & Gardiner. Excellent Amenities Include A Fully Equipped Gym, Outdoor Swimming Pool, Party Room, Bike Storage, 24 Hrs Concierge & Visitor Parking. Electronic Communication System Located in the Secure Main Entry Vestibule. Surveillance Cameras everywhere - safe and secure! Very friendly community.
Broker
REMAX YOUR COMMUNITY REALTY
Building
East 55
Neighbourhood
Yonge-Bay Corridor
Condo Apartment
55 Ontario Street #1909 Toronto
Yonge-Bay Corridor
Built
6-10
Type
Condo Apartment
Basement
None
Parking
Underground (0)
Heating
Forced Air
Laundry
Ensuite
Rental Essentials
Amenities
BBQs Allowed, Concierge, Gym
Parking
Underground (0)
Locker
Owned · Level A · #33
Finances
Monthly Rent
$2,699
Price per SQFT
$4.15/sqft
Property Specs
Property Type
Condo Apartment
MLS Size
650 sqft
Age of Building
6-10
Exposure
North West
Outdoor Space
Terrace
Basement
None
Living & Amenities
Laundry
Ensuite
Heating Type
Forced Air
Features
Other
Policies & Utilities
Pets Allowed
No
Neighbourhood
Yonge-Bay Corridor
Corp #
TSCC 2887
Property Manager
Icon Property Management
Listed On
Oct 7, 2026
BBQs Allowed
Concierge
Gym
Outdoor Pool
Rooftop Deck/Garden
Visitor Parking
Days on Market
Current: 30 days
Hardwood Floor, Pot Lights, W/O To Balcony
28.0 x 9.8
276 sqft
Hardwood Floor, Pot Lights, Combined w/Living
9.1 x 28.0
255 sqft
Quartz Counter, Ceramic Backsplash, Combined w/Living
28.0 x 9.1
255 sqft
Hardwood Floor, NW View, Large Closet
11.2 x 9.0
101 sqft
Hardwood Floor, Window Floor to Ceiling, West View
9.0 x 8.3
75 sqft
Rooms
5
Listed Room Area
962 sqft
Source
Estimated from MLS room dimensions
Learn about the area and demographics around this address.
Schools closest to 55 Ontario Street #1909 Toronto.
Source: No verified source available.Catchment boundaries and ratings are shown only when available.
Active alternatives ranked by location, property type, price, bedrooms, size, bathrooms, and recency.
Recent sold or leased properties are shown separately from active alternatives.
Close to 55 Ontario Street #1909 Toronto.