© 2026 HomeSix Realty Inc. All rights reserved.

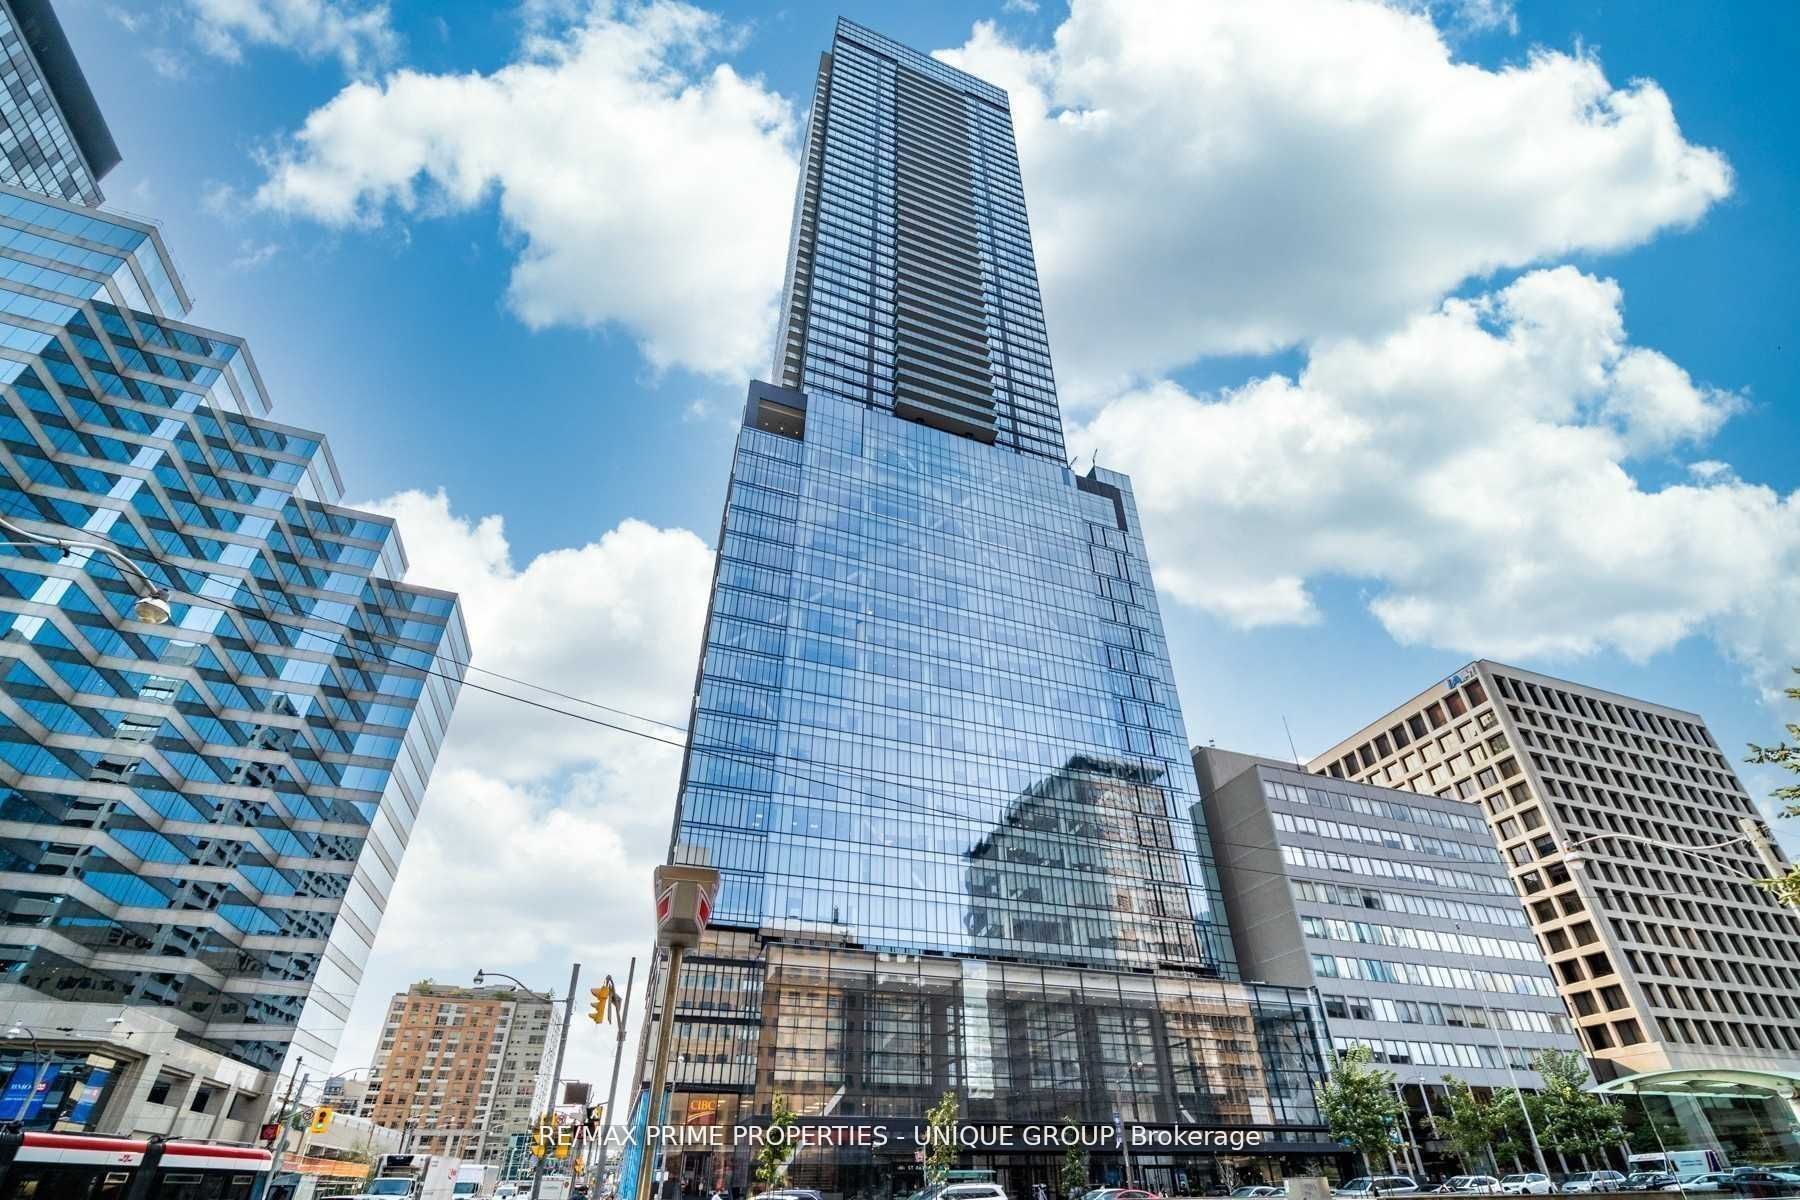
MLS® C13859190
Kensington-Chinatown, Toronto, ON
Downtown, Fully High End Furnished, Prime Location University/Dundas Subway. Luxury $$$ Spent In Upgrades. Approx.:1,200 Sq. Ft., 3 Bedrooms + 2 Baths + Extra Large Balcony. N/E Corner Unit. Beautiful View, 9' Floor To Ceiling Windows. Hardwood Floor Throughout. Steps To Hospitals, Dental School, U Of T, Ocad, Ryerson, China Town, City Hall, Financial District, Eaton Centre, College Park Shops, & Amazing Amenities. **EXTRAS** High End Appliances: Fridge, Stove, Wine Fridge, Dishwasher, Microwave/Oven, Washer/Dryer, All Elf's, All Window Blinds, Enjoy It! Tenant Pays Hydro & Water
Inclusions
Fridge , Stove, Dishwasher, Microwave. Wash & Dryer, all window covering ,.Central Air Conditioning, Common Elements, building insurance , Heat, all included.
Exclusions
Tenant pays Hydro & Water.
Broker
RE/MAX PRIME PROPERTIES - UNIQUE GROUP
Building
The Residences of 488 University Avenue
Neighbourhood
Kensington-Chinatown
Condo Apartment
488 University Avenue #5002 Toronto
Kensington-Chinatown
Built
0-5
Type
Condo Apartment
Basement
None
Parking
Underground (0)
Heating
Forced Air
Laundry
Ensuite
Rental Essentials
Amenities
Bike Storage, Concierge, Gym
Parking
Underground (0)
Locker
Ensuite
Finances
Monthly Rent
$4,800
Price per SQFT
$4.36/sqft
Property Specs
Property Type
Condo Apartment
MLS Size
1100 sqft
Age of Building
0-5
Exposure
North East
Outdoor Space
Open
Basement
None
Living & Amenities
Laundry
Ensuite
Heating Type
Forced Air
Features
Other
Policies & Utilities
Pets Allowed
Yes-with Restrictions
Neighbourhood
Kensington-Chinatown
Corp #
TSCC 2770
Property Manager
Duka Property Management
Listed On
Oct 2, 2026
Bike Storage
Concierge
Gym
Lap Pool
Rooftop Deck/Garden
Sauna
Days on Market
Current: 35 days
Hardwood Floor, 4 Pc Bath, Closet
10.8 x 5.9
64 sqft
Hardwood Floor, NE View
15.7 x 12.1
190 sqft
Hardwood Floor, W/O To Balcony
15.3 x 12.1
184 sqft
Marble Counter, Open Concept, Breakfast Bar
15.3 x 12.1
184 sqft
Ensuite Bath, Walk-In Closet(s), East View
11.4 x 10.8
123 sqft
Hardwood Floor, Closet, North View
9.1 x 8.9
81 sqft
Hardwood Floor, Closet, Sliding Doors
8.9 x 8.9
79 sqft
Concrete Floor, North View
24.6 x 7.9
194 sqft
Rooms
8
Listed Room Area
1,099 sqft
Source
Estimated from MLS room dimensions
Learn about the area and demographics around this address.
Schools closest to 488 University Avenue #5002 Toronto.
Source: No verified source available.Catchment boundaries and ratings are shown only when available.
Active alternatives ranked by location, property type, price, bedrooms, size, bathrooms, and recency.
Recent sold or leased properties are shown separately from active alternatives.
Close to 488 University Avenue #5002 Toronto.