© 2026 HomeSix Realty Inc. All rights reserved.

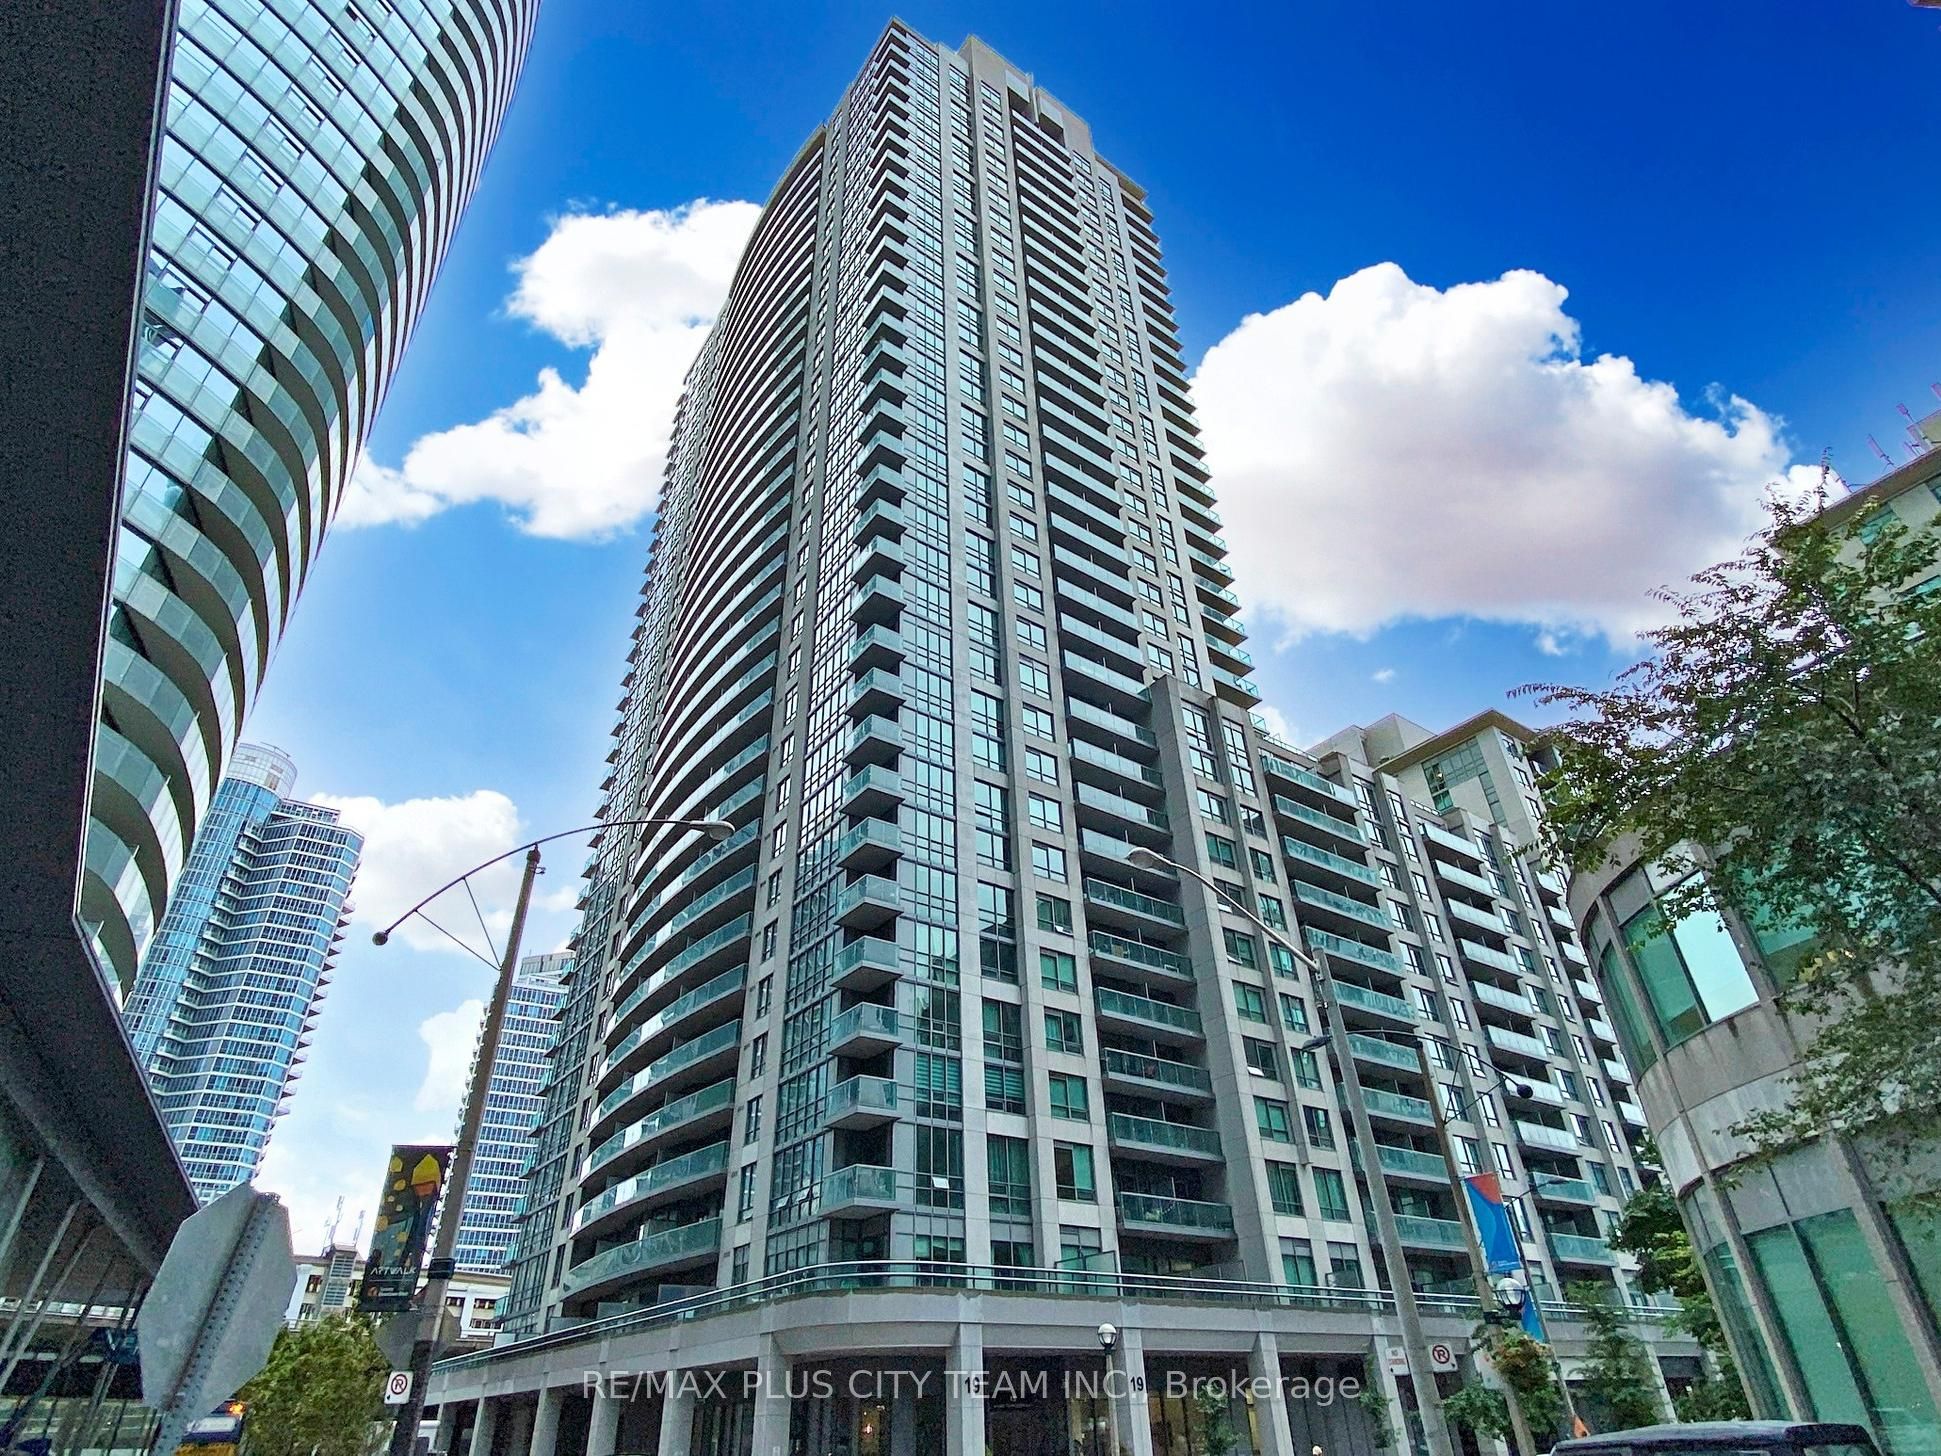
MLS® C13853226
CityPlace, Toronto, ON
This generously sized 1-bedroom plus den suite at Infinity 3 offers approximately 718 sq. ft. of thoughtfully designed interior space and a private balcony. The functional layout features a spacious living area with a walkout to the balcony, a separate dining space, and a contemporary kitchen complete with stainless steel appliances, ample cabinetry, and a breakfast bar. The well-sized bedroom offers a large window and generous closet space, while the versatile den is ideal for a home office, study area, or guest space. A 4-piece bathroom and ensuite laundry provide added everyday convenience. Residents enjoy an impressive collection of resort-style amenities, including two fitness centres, a 70-foot indoor pool, whirlpool, sauna, basketball, tennis and squash courts, theatre, library and study room, party room, recreation room with billiards and table tennis, guest suites, and 24-hour concierge service. Ideally situated steps from Union Station, GO Transit, the PATH, Harbourfront, Scotiabank Arena, Rogers Centre, Ripley's Aquarium, the Financial and Entertainment Districts, restaurants, grocery stores, shopping, and more. An excellent opportunity to enjoy space, convenience, and exceptional connectivity in the heart of downtown Toronto. Property, fixtures, chattels, and appliances are being sold in "as is, where is" condition without representations or warranties.
Inclusions
S/S Fridge, Stove, B/I Dishwasher & Microwave, Washer & Dryer. All existing light fixtures and window coverings.
Broker
RE/MAX PLUS CITY TEAM INC.
Building
Infinity III
Neighbourhood
CityPlace
Own a home here? See what it could sell for.
Use this listing address as a starting point for a Home6 seller valuation.
Condo Apartment
19 Grand Trunk Crescent #1103 Toronto
CityPlace
Built
New
Type
Condo Apartment
Basement
None
Parking
Underground (0)
Property Tax
~$3,115/yr
Heating
Forced Air
Laundry
Ensuite
Buying Essentials
Maintenance Fee
$627/mo
Fee Includes
CAC · Common Elements · Heat · Building Insurance · Water
Square Feet
750 sqft
Parking
Underground (0)
Locker
None
Finances
List Price
$504,900
Price per SQFT
$673/sqft
Property Tax
~$3,115/yr
Property Specs
Property Type
Condo Apartment
MLS Size
750 sqft
Age of Building
New
Exposure
North
Outdoor Space
Open
Basement
None
Living & Amenities
Laundry
Ensuite
Heating Type
Forced Air
Features
None
Policies & Utilities
Pets Allowed
Yes-with Restrictions
Neighbourhood
CityPlace
Corp #
TSCC 2450
Property Manager
First Sevice Residential
Listed On
Oct 2, 2026
Exercise Room
Guest Suites
Indoor Pool
Party Room/Meeting Room
Visitor Parking
Days on Market
Current: 37 days
Room information is not available for this listing.
Learn about the area and demographics around this address.
Schools closest to 19 Grand Trunk Crescent #1103 Toronto.
Source: No verified source available.Catchment boundaries and ratings are shown only when available.
Active alternatives ranked by location, property type, price, bedrooms, size, bathrooms, and recency.
Recent sold or leased properties are shown separately from active alternatives.
Close to 19 Grand Trunk Crescent #1103 Toronto.