© 2026 HomeSix Realty Inc. All rights reserved.

MLS® C13851178
Avondale, Toronto, ON
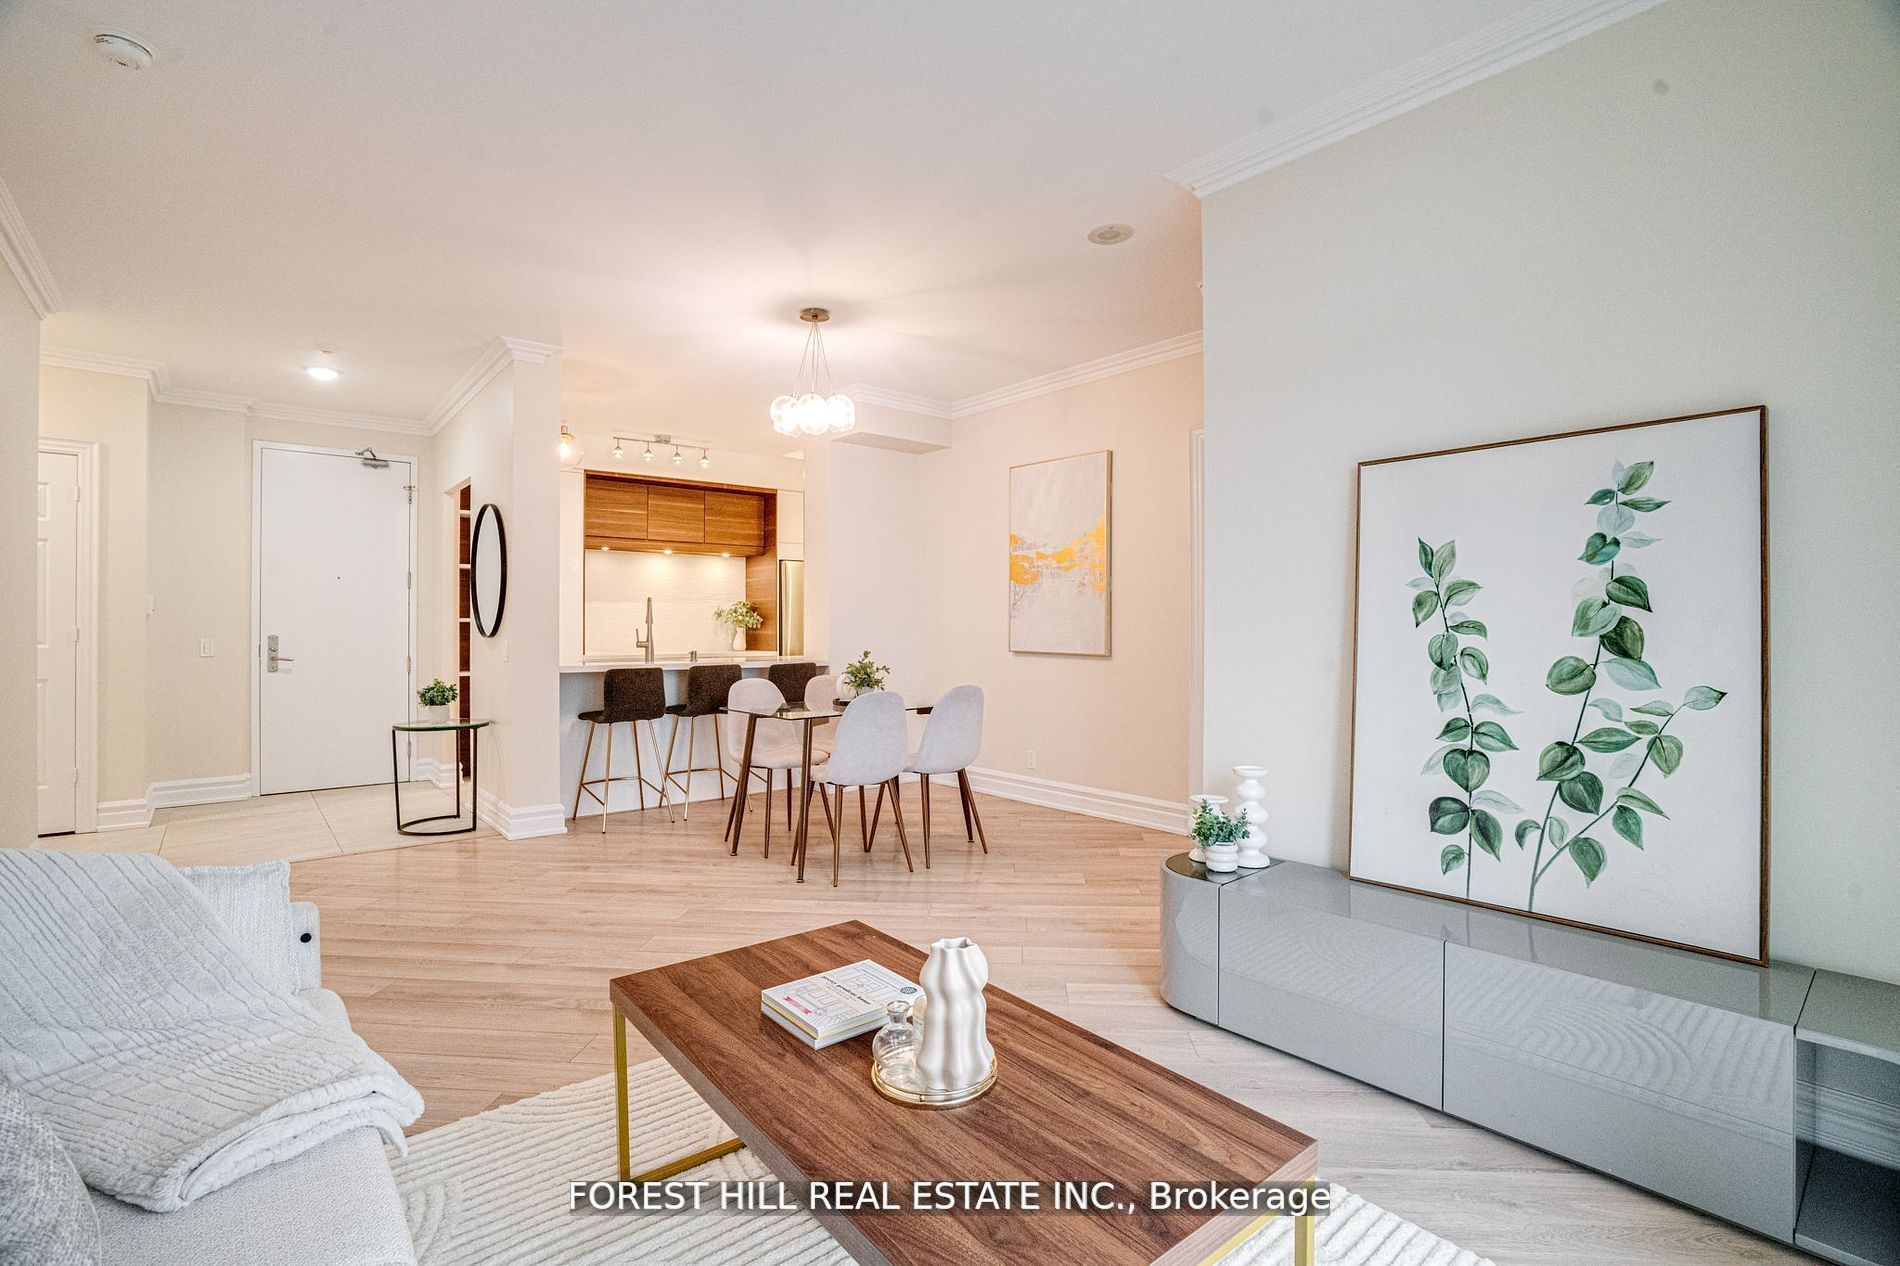
Absolutely Stunning! Rare Offered! This Fully Renovated 2+1 Bedroom Unit Boasts 1268 Sqft Of Luxurious Living Space And Designer Finishes. With A Custom Kitchen And Bathrooms, Herringbone Style Flooring, S/S Appliances, Freshly Painted Walls, And An Open-Concept Layout, It Offers Both Luxury And Comfort. Split Bedrooms Layout. Primary Bedroom Has 1x5 Bath And 2 Walk-In Closets. Enjoy Breathtaking Open Couth East View. W/O Balcony From Living Room. The Spacious Den Can Be Used As A 3rd Bedroom. 9 Ft Ceilings. Lots Of Natural Light. 2 Parking Spots And Spacious Locker Located Next To Parking. Conveniently Located Steps Away From Yonge And Sheppard Subway Station, 401 Hwy, Schools, Grocery Stores, Restaurants, Shopping Malls, And The Library. Building Amenities Include Electrical Car Charger, Tennis Court, Garden, BBQ, Billiard, Executive Guest Suites, 4 Lane Bowling, Golf, Indoor Pool, Concierge, Recreation Room, Sauna, Exercise Room. Don't Miss Out On This Exclusive Opportunity!
Inclusions
All Existing Appliances, Stove, Fridge, Washer, Dryer, Dishwasher. All Light Fixtures, All Window Coverings
Broker
FOREST HILL REAL ESTATE INC.
Building
Skymark at Avondale
Neighbourhood
Avondale
Own a home here? See what it could sell for.
Use this listing address as a starting point for a Home6 seller valuation.
Condo Apartment
78 Harrison Garden Boulevard #2403 Toronto
Avondale
Type
Condo Apartment
Basement
None
Parking
Underground (2)
Property Tax
~$4,328/yr
Heating
Forced Air
Laundry
Ensuite
Buying Essentials
Maintenance Fee
$1,211/mo
Fee Includes
Heat · Water · Building Insurance · Parking
Square Feet
1300 sqft
Parking
Underground (2)
Locker
Owned
Finances
List Price
$980,000
Price per SQFT
$754/sqft
Property Tax
~$4,328/yr
Property Specs
Property Type
Condo Apartment
MLS Size
1300 sqft
Exposure
South East
Outdoor Space
Open
Basement
None
Living & Amenities
Laundry
Ensuite
Heating Type
Forced Air
Features
None
Policies & Utilities
Pets Allowed
Yes-with Restrictions
Neighbourhood
Avondale
Corp #
TSCC 1556
Property Manager
Del Management - 416-512-8099
Listed On
Oct 1, 2026
Car Wash
Tennis Court
Sauna
Indoor Pool
Gym
Guest Suites
Days on Market
Current: 36 days
Laminate, W/O To Balcony, Large Window
16.0 x 16.0
255 sqft
Laminate, Open Concept
16.0 x 16.0
255 sqft
Stainless Steel Appl, Tile Floor
12.0 x 8.0
95 sqft
Tile Floor
8.0 x 6.0
48 sqft
2 Pc Ensuite, Walk-In Closet(s), Laminate
11.0 x 14.0
154 sqft
3 Pc Bath, Walk-In Closet(s), Laminate
10.0 x 12.0
119 sqft
French Doors, Window, Laminate
10.0 x 9.0
90 sqft
Rooms
7
Listed Room Area
1,016 sqft
Source
Estimated from MLS room dimensions
Learn about the area and demographics around this address.
Schools closest to 78 Harrison Garden Boulevard #2403 Toronto.
Source: No verified source available.Catchment boundaries and ratings are shown only when available.
Active alternatives ranked by location, property type, price, bedrooms, size, bathrooms, and recency.
Recent sold or leased properties are shown separately from active alternatives.
Close to 78 Harrison Garden Boulevard #2403 Toronto.