© 2026 HomeSix Realty Inc. All rights reserved.

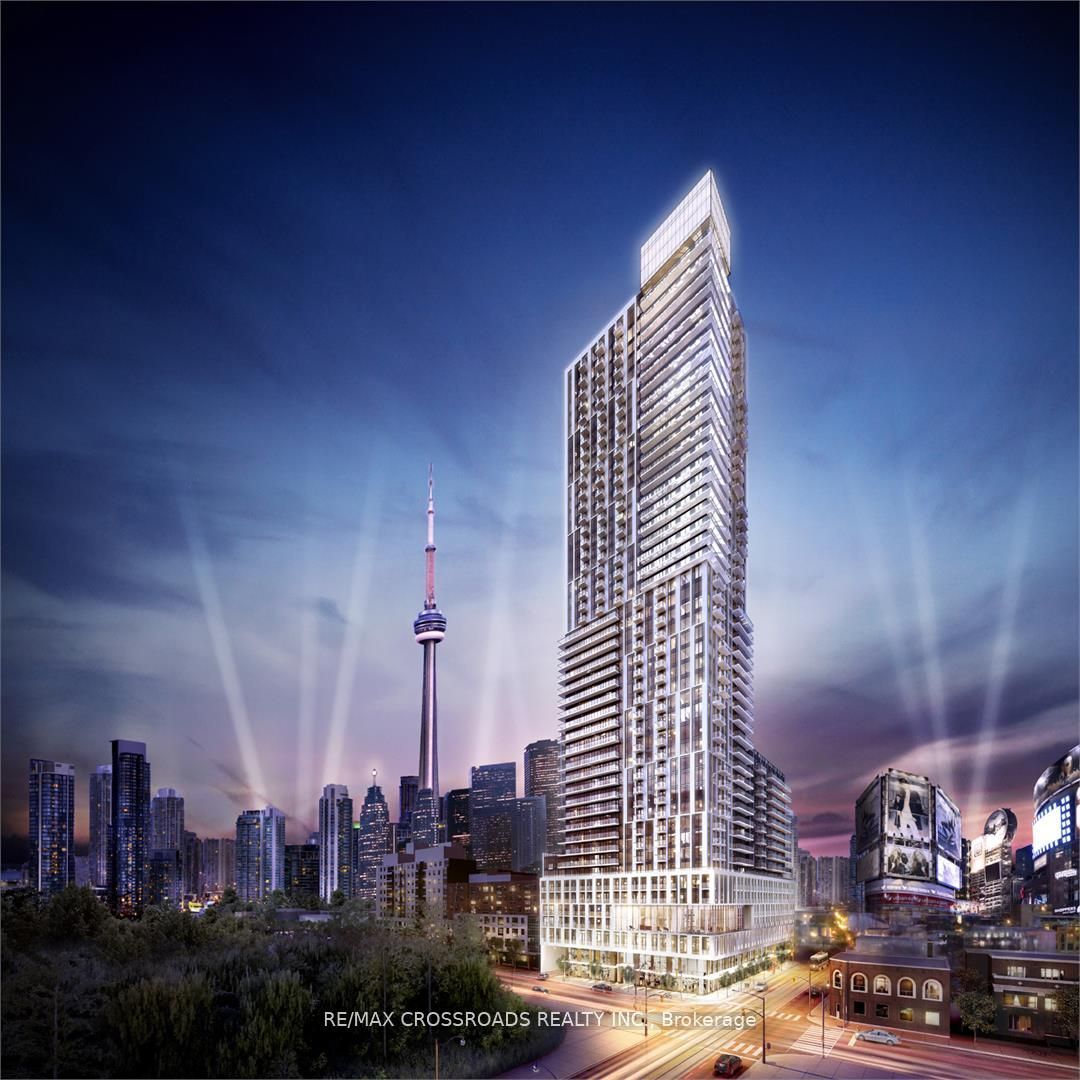
MLS® C13839820
Moss Park, Toronto, ON
Welcome to Dundas Square Gardens in the heart of downtown! This stunning one-bedroom corner unit offers [484 sqft of living space plus 81 sqft balcony], providing an abundance of natural light with windows surrounding the entire unit. The airy 9 ft ceilings and open-concept layout is complemented by sleek laminated flooring and roller shades throughout. The upgraded kitchen features modern quartz countertops and high-end stainless steel appliances, perfect for both cooking and entertaining. Freshly painted walls brightens up the space and make the place feel brand new. Enjoy luxury amenities that elevate your living experience, including a rooftop terrace with an infinity pool, a yoga studio, a fully equipped 20th floor gym and lounge, work and study center, and more. With a Walk Score of 98, Transit Score of 100, and Bike Score to match, you'll be within walking distance to everything you need. Located just minutes from Ryerson University, this home offers the ultimate in convenience and urban living. Don't miss out on this exceptional opportunity!
Inclusions
S/S Appliances: Fridge, Stove, B/I Dishwasher. Microwave. Washer/Dryer. Floor plan available.
Broker
RE/MAX CROSSROADS REALTY INC.
Building
DUNDAS SQUARE GARDENS
Neighbourhood
Moss Park
DUNDAS SQUARE GARDENS
200 Dundas Street E #808 Toronto
Moss Park
Built
New
Type
Condo Apartment
Basement
None
Parking
Underground (0)
Heating
Forced Air
Laundry
Ensuite
Rental Essentials
Amenities
Concierge, Gym, Outdoor Pool
Parking
Underground (0)
Locker
Owned · Level 8
Finances
Monthly Rent
$2,095
Price per SQFT
$4.33/sqft
Property Specs
Property Type
Condo Apartment
MLS Size
484 sqft
Age of Building
New
Exposure
North East
Outdoor Space
Open
Basement
None
Living & Amenities
Laundry
Ensuite
Heating Type
Forced Air
Features
Carpet Free
Policies & Utilities
Pets Allowed
No
Neighbourhood
Moss Park
Corp #
TSCC 2798
Property Manager
ICON PROPERTY MANAGEMENT 416-304-0867
Listed On
Sep 29, 2026
Concierge
Gym
Outdoor Pool
Party Room/Meeting Room
Rooftop Deck/Garden
Bus Ctr (WiFi Bldg)
Days on Market
Current: 38 days
Laminate, Window Floor to Ceiling, Combined w/Dining
16.7 x 9.8
164 sqft
Laminate, Large Window, Combined w/Living
16.7 x 9.8
164 sqft
Laminate, Stainless Steel Appl, Quartz Counter
16.7 x 9.8
164 sqft
Laminate, Closet, Large Window
10.4 x 8.5
89 sqft
Rooms
4
Listed Room Area
581 sqft
Source
Estimated from MLS room dimensions
Learn about the area and demographics around this address.
Schools closest to 200 Dundas Street E #808 Toronto.
Source: No verified source available.Catchment boundaries and ratings are shown only when available.
Active alternatives ranked by location, property type, price, bedrooms, size, bathrooms, and recency.
Recent sold or leased properties are shown separately from active alternatives.
Close to 200 Dundas Street E #808 Toronto.