© 2026 HomeSix Realty Inc. All rights reserved.

MLS® C13837516
CityPlace, Toronto, ON
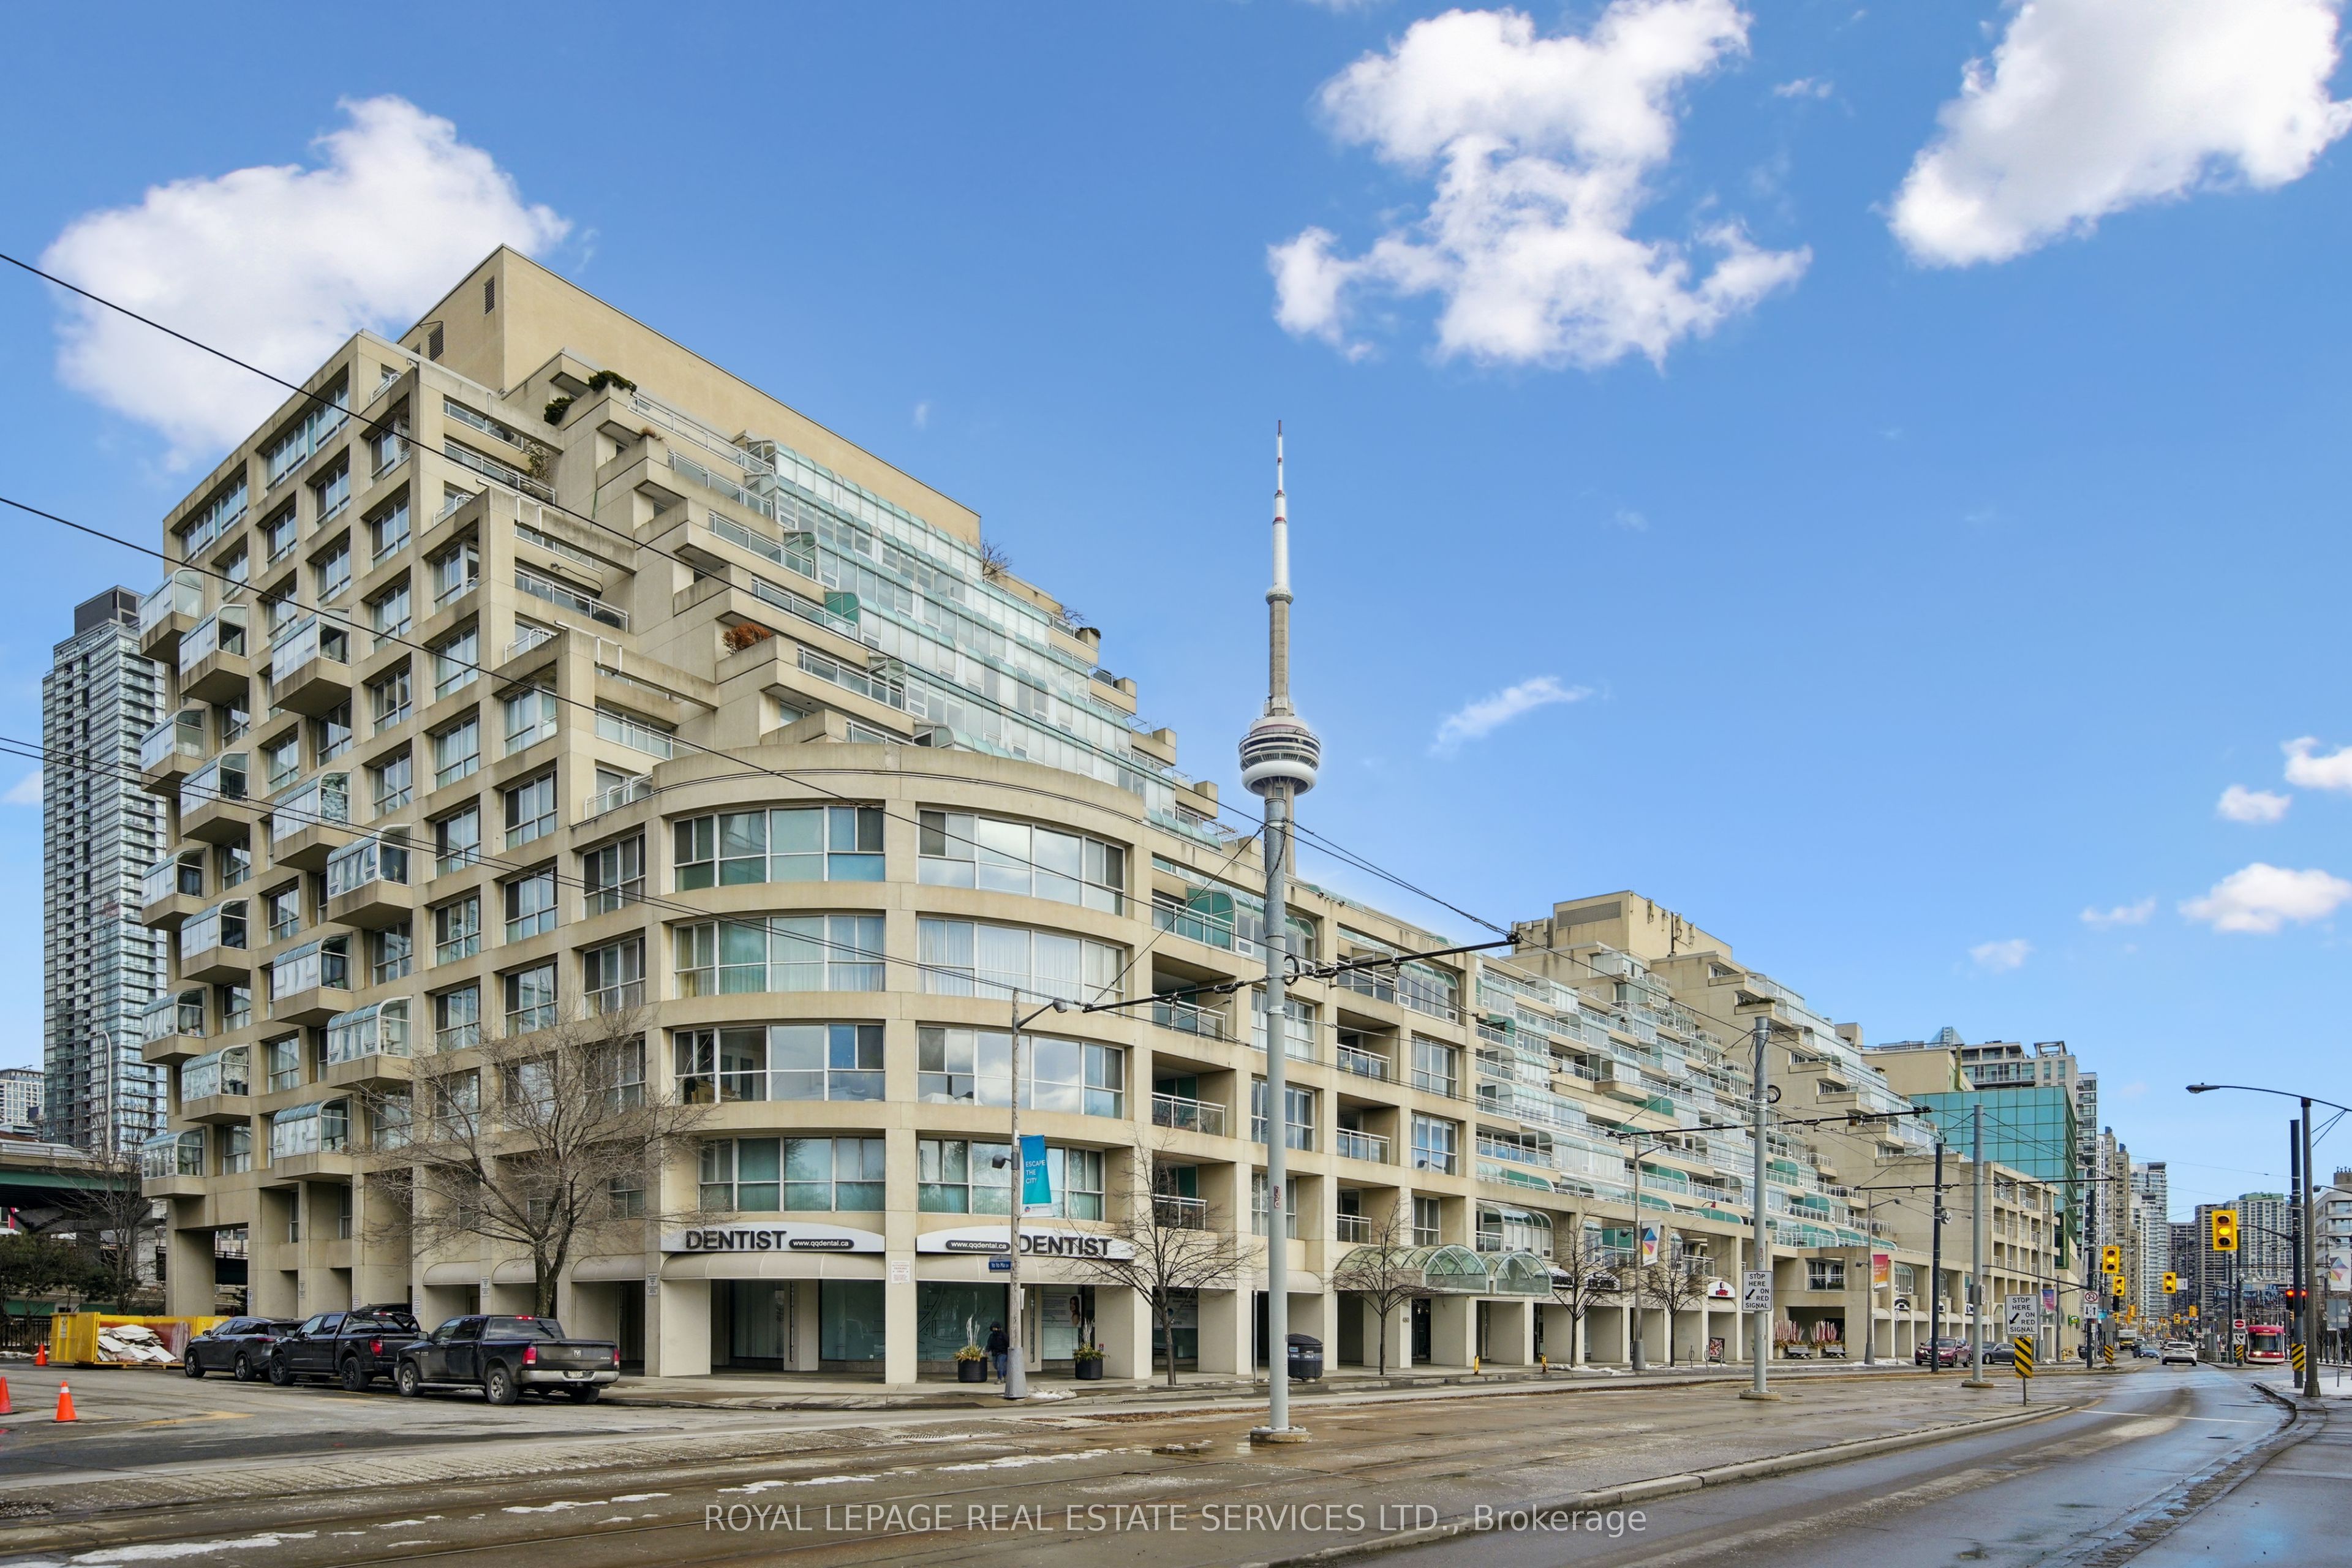
Welcome to Suite 601W at the iconic King's Landing-a masterpiece by celebrated Canadian architect Arthur Erickson, best known for Roy Thomson Hall. Nestled along Toronto's vibrant waterfront, this rare, quiet corner unit has been meticulously renovated, offering a unique blend of architectural prestige and modern luxury. Step through a spacious, elegant foyer into a thoughtfully redesigned home perfect for elevated everyday living and entertaining. The heart of the suite features a gourmet chef's kitchen with a striking 10-ft waterfall island, premium Miele appliances, and custom wine storage-flowing seamlessly into a large open-concept living and dining area. An expansive living room offers the perfect setting to host guests, while the bright solarium provides a private retreat to read, relax, or enjoy a glass of wine. The luxurious primary suite boasts a vast walk-in closet and spa-like ensuite with jetted soaker tub, dual vanities, and private water closet. A full-sized laundry room with built-in storage adds comfort and convenience. Ideally located on the same level as the building's exceptional amenities: indoor saltwater pool & whirlpool, sauna, rooftop terrace with BBQs, outdoor pickleball court, state-of-the-art gym, party room, and golf swing practice range. Includes 1 parking space and 1 locker. With 24-hour white-glove concierge service, premier finishes, and a landmark location, Suite 601W is a rare opportunity to live in one of Toronto's most architecturally significant residences.
Inclusions
Miele Appliance Package, All ELFs where attached, All Window Coverings, LG Washer & Dryer
Exclusions
Sliding Glass Door and Mounting Hardware
Broker
ROYAL LEPAGE REAL ESTATE SERVICES LTD.
Building
King's Landing
Neighbourhood
CityPlace
Own a home here? See what it could sell for.
Use this listing address as a starting point for a Home6 seller valuation.
King's Landing
480 Queens Quay W #601 Toronto
CityPlace
Type
Condo Apartment
Basement
None
Parking
Underground (1)
Property Tax
~$5,264/yr
Heating
Baseboard
Laundry
Ensuite, Laundry Room
Buying Essentials
Maintenance Fee
$1,468/mo
Fee Includes
Water · Common Elements · Building Insurance · Parking
Square Feet
1700 sqft
Parking
Underground (1)
Locker
Ensuite+Exclusive · Level 3 · #58
Finances
List Price
$1,399,999
Price per SQFT
$824/sqft
Property Tax
~$5,264/yr
Property Specs
Property Type
Condo Apartment
MLS Size
1700 sqft
Exposure
North West
Outdoor Space
Enclosed
Basement
None
Living & Amenities
Laundry
Ensuite, Laundry Room
Heating Type
Baseboard
Features
Built-In Oven · Carpet Free · Countertop Range · Storage
Policies & Utilities
Pets Allowed
Yes-with Restrictions
Neighbourhood
CityPlace
Corp #
MTCC 781
Property Manager
Crossbridge Condominium Services
Listed On
Sep 28, 2026
Car Wash
Concierge
Gym
Indoor Pool
Rooftop Deck/Garden
Visitor Parking
Days on Market
Current: 39 days
Open Concept, B/I Shelves, Combined w/Solarium
28.1 x 12.5
351 sqft
14.0 x 13.1
183 sqft
Walk-In Closet(s)
11.3 x 6.3
71 sqft
Soaking Tub
12.1 x 8.1
98 sqft
California Shutters, B/I Bookcase
11.2 x 10.3
115 sqft
4.1 x 4.1
17 sqft
10.8 x 6.1
66 sqft
Rooms
7
Listed Room Area
901 sqft
Source
Estimated from MLS room dimensions
Learn about the area and demographics around this address.
Schools closest to 480 Queens Quay W #601 Toronto.
Source: No verified source available.Catchment boundaries and ratings are shown only when available.
Active alternatives ranked by location, property type, price, bedrooms, size, bathrooms, and recency.
Recent sold or leased properties are shown separately from active alternatives.
Close to 480 Queens Quay W #601 Toronto.