© 2026 HomeSix Realty Inc. All rights reserved.

MLS® C13823998
CityPlace, Toronto, ON
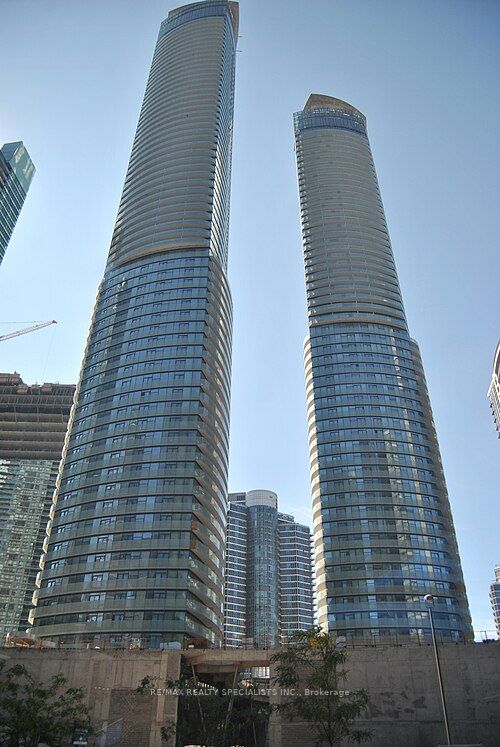
A Smart layout meets Downtown Energy- This 1 Plus Den Gem Combines open concept living with a flexible work-from home solution in vibrant walkable location steps from everything that Matters. Furnished! One Of The Best 1+1 Layout T At Ice Condos. Fresh Professional Painted. Den Can Be Converted To 2nd Bdr. Ceiling To Floor Windows & Plenty Of Closet Space. 9 Ft Ceilings With 616 Plus Sqft. Productivity and Comfort, featuring a convenient Jack and Jill full bathroom. Hardwood Floors, Designer Series Cabinets. Direct Indoor Access To The Path And Walk To Union Subway, Air Canada Centre, Go Train Station. 24 Hrs Concierge, Indoor Pool. Steps To Longos And Financial District
Inclusions
Frigde, Stove, Dishwasher, Microwave Exhaust Fan, Stacked Washer/Dryer, All Elfs.
Broker
RE/MAX REALTY SPECIALISTS INC.
Building
Ice Condos
Neighbourhood
CityPlace
Own a home here? See what it could sell for.
Use this listing address as a starting point for a Home6 seller valuation.
Condo Apartment
12 YORK Street #703 Toronto
CityPlace
Built
6-10
Type
Condo Apartment
Basement
None
Parking
None (0)
Property Tax
~$3,145/yr
Heating
Forced Air
Laundry
Ensuite
Buying Essentials
Maintenance Fee
$503/mo
Fee Includes
Heat · Common Elements · Building Insurance · Water
Square Feet
650 sqft
Parking
None (0)
Locker
Owned
Finances
List Price
$469,999
Price per SQFT
$723/sqft
Property Tax
~$3,145/yr
Property Specs
Property Type
Condo Apartment
MLS Size
650 sqft
Age of Building
6-10
Exposure
South
Outdoor Space
Juliette
Basement
None
Living & Amenities
Laundry
Ensuite
Heating Type
Forced Air
Features
Guest Accommodations · Sauna · Storage Area Lockers · Water Heater
Policies & Utilities
Pets Allowed
Yes-with Restrictions
Neighbourhood
CityPlace
Corp #
TSCC 2510
Property Manager
In House Management
Listed On
Sep 24, 2026
Days on Market
Current: 44 days
Hardwood Floor, Juliette Balcony, Combined w/Dining
16.2 x 9.7
158 sqft
Hardwood Floor, Combined w/Living
6.5 x 9.7
63 sqft
Hardwood Floor, Granite Counters
7.6 x 9.7
74 sqft
Hardwood Floor
9.0 x 10.2
92 sqft
Hardwood Floor
9.2 x 7.7
71 sqft
Hardwood Floor
9.8 x 5.6
55 sqft
Rooms
6
Listed Room Area
513 sqft
Source
Estimated from MLS room dimensions
Learn about the area and demographics around this address.
Schools closest to 12 YORK Street #703 Toronto.
Source: No verified source available.Catchment boundaries and ratings are shown only when available.
Active alternatives ranked by location, property type, price, bedrooms, size, bathrooms, and recency.
Recent sold or leased properties are shown separately from active alternatives.
Close to 12 YORK Street #703 Toronto.