© 2026 HomeSix Realty Inc. All rights reserved.

MLS® C13796818
Yonge-St.Clair, Toronto, ON
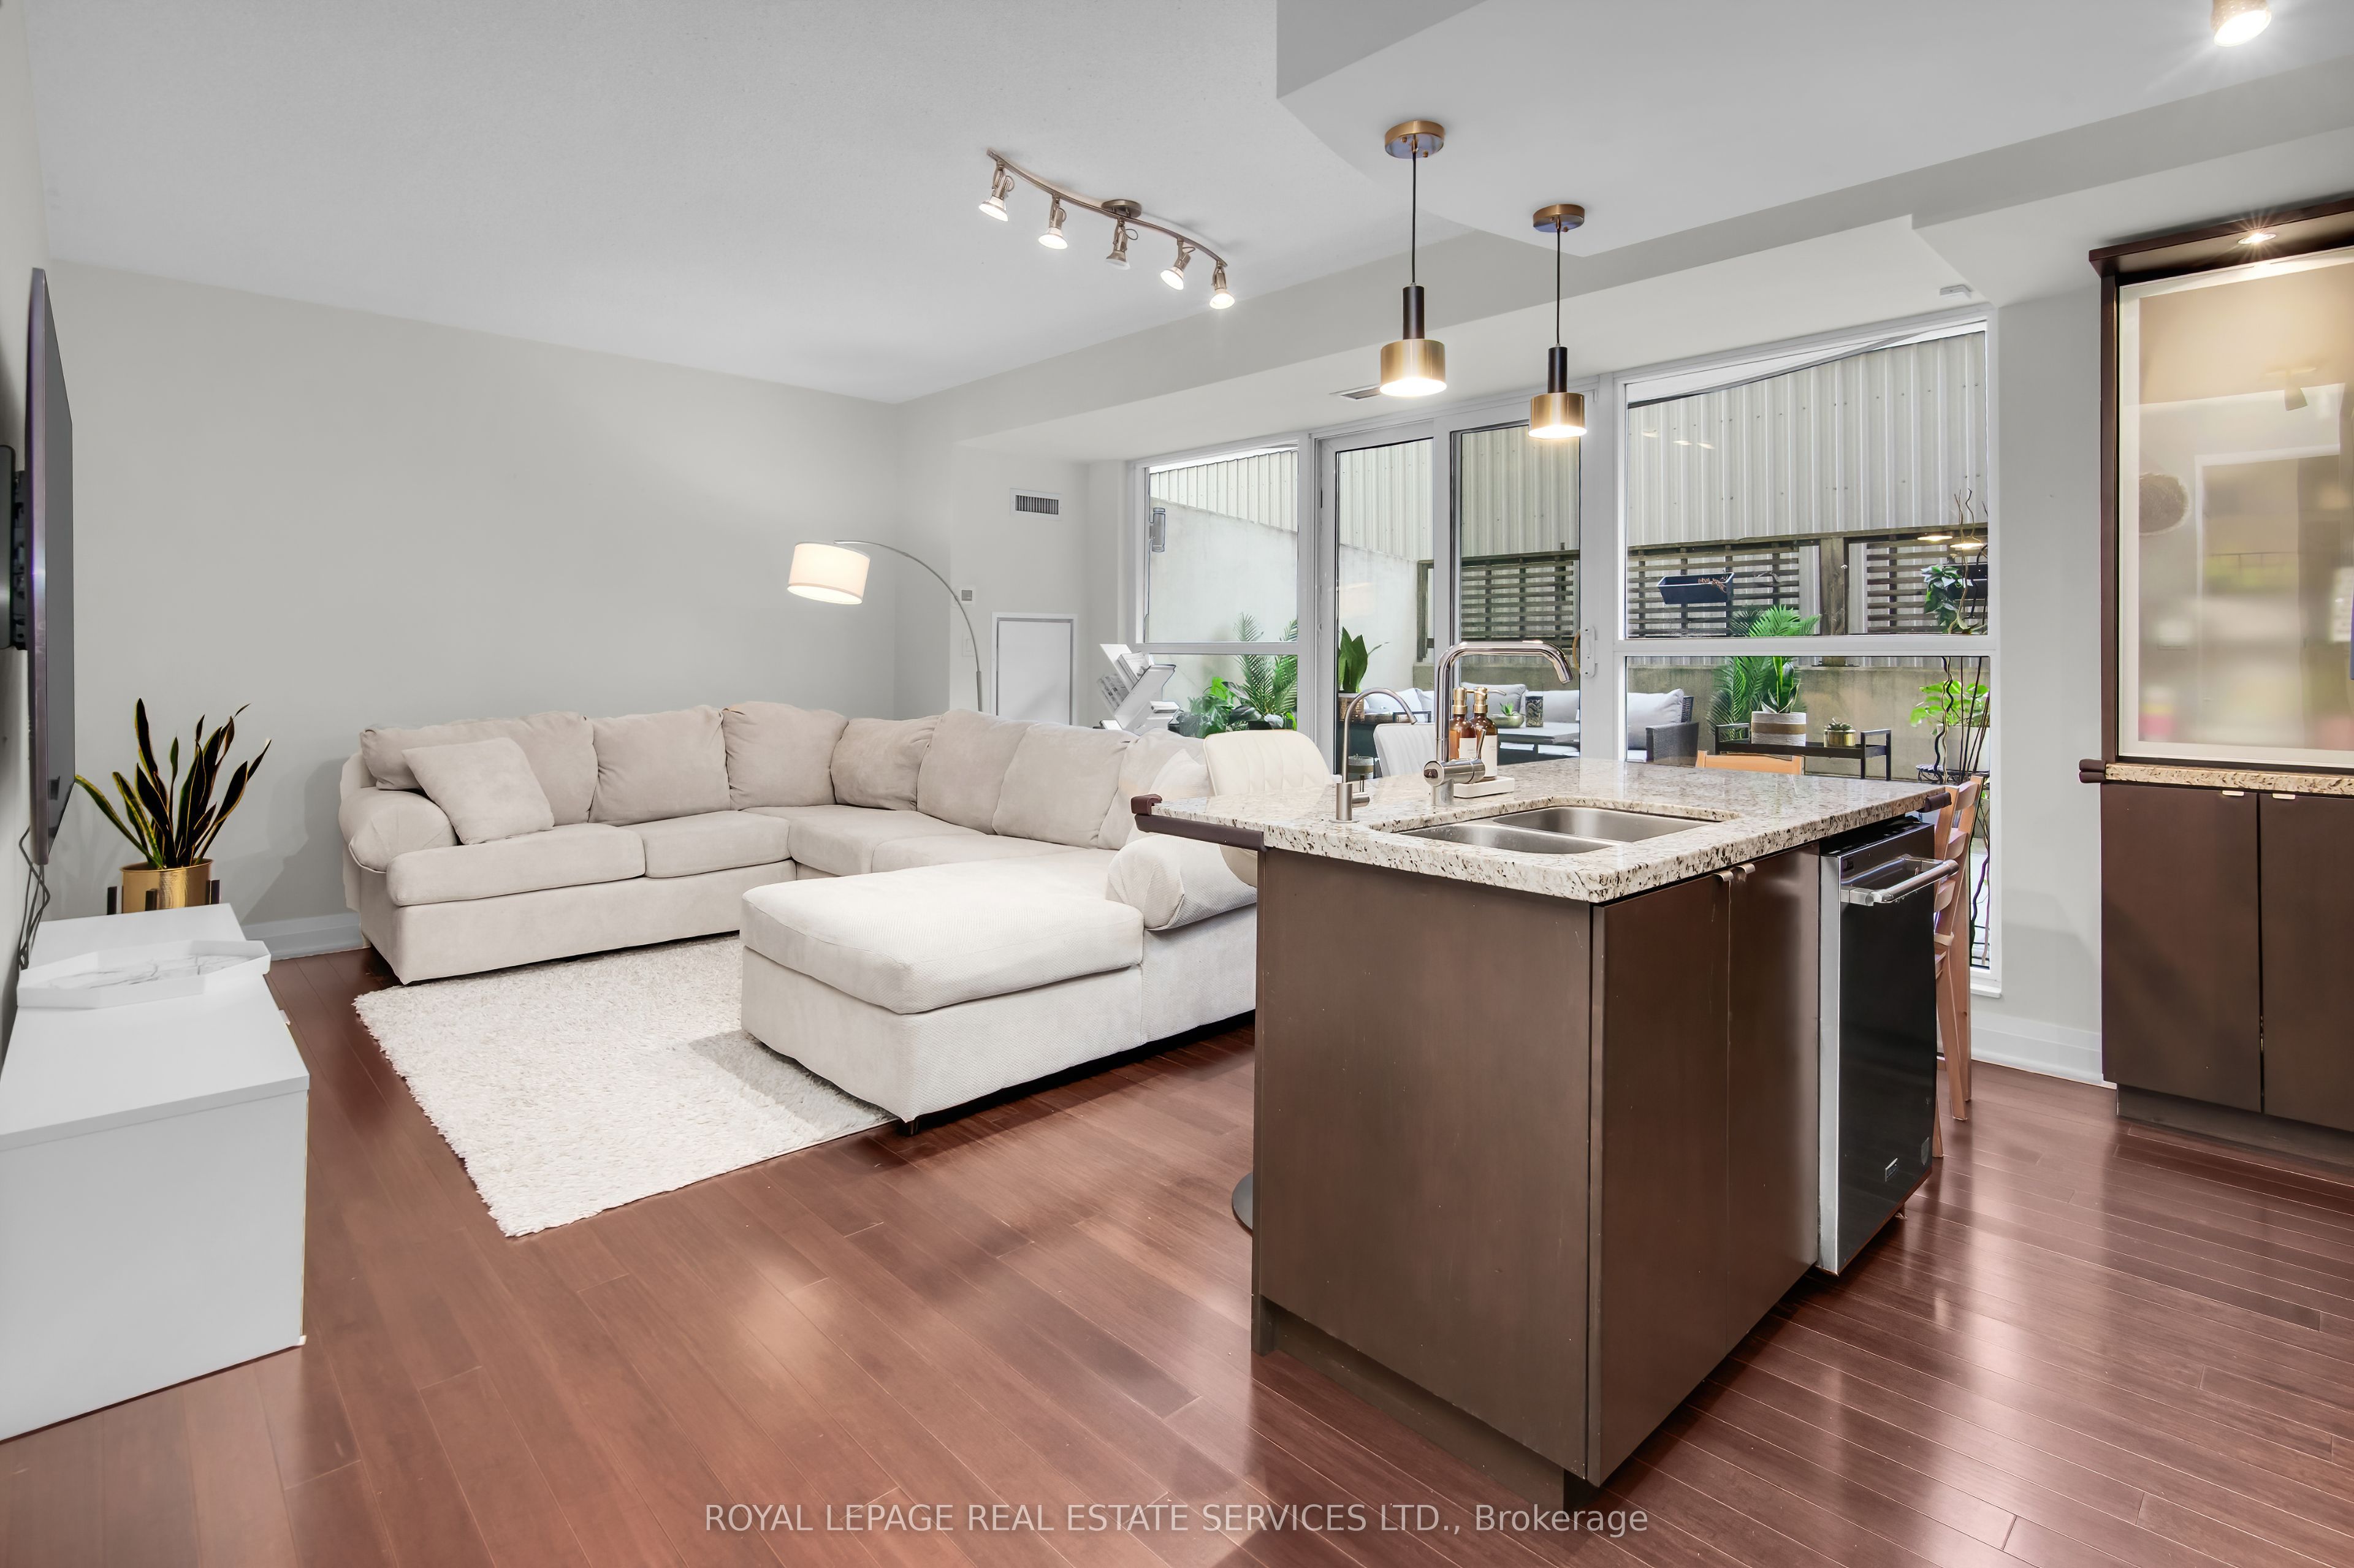
A Rare Midtown Gem with Nearly 500 Sq. Ft. of Private Outdoor Living! Nestled in the heart of midtown Toronto, The Clairmont is a coveted boutique residence surrounded by exceptional shops, dining and green spaces. What truly sets this remarkable 2-bedroom, 2-bathroom suite apart are two expansive private terraces spanning close to 500 sq. ft. an extraordinary amount of outdoor space for condo living in the city. With multiple areas for lounging, dining and entertaining, there is room to create a true outdoor living and dining experience, complete with a gas hookup for effortless BBQing. Whether hosting summer dinners, enjoying a quiet morning coffee, gardening or simply unwinding outdoors, these terraces dramatically extend the living space and offer a lifestyle rarely found in a Midtown condominium. Inside, the bright and functional layout is equally impressive. Located on an ultra-quiet floor, the suite offers a serene retreat while providing the added convenience of being on the same level as select building amenities. The open-concept kitchen features granite countertops, tiled backsplash, undercabinet lighting, built-in oven and gas cooktop. A built-in frosted-glass display cabinet, pendant lighting and multifunctional centre island with breakfast bar and integrated dishwasher make the space both practical and stylish. Premium hardwood floors and a sophisticated colour palette carry throughout the suite. The spacious primary bedroom features a walk-in closet and spa-inspired 3-piece ensuite with stone countertops, undermount sink, custom glass shower enclosure and elegant lighting. The versatile second bedroom is complemented by a stylish secondary bathroom with a sleek glass-walled shower. Living at The Clairmont means having the best of Midtown at your doorstep, with St. Clair subway station, Farm Boy, Loblaws, acclaimed restaurants, major banks, the Toronto Badminton & Racquet Club and beautiful David A. Balfour Park all just steps away.
Inclusions
Existing stainless steel fridge with freezer, built-in stainless steel oven, gas cook top, stainless steel built-in microwave, stainless steel dishwasher, washer & dryer, centre island, all electrical light fixtures & window coverings. One separately deeded underground parking space & locker.
Exclusions
Freezer.
Broker
ROYAL LEPAGE REAL ESTATE SERVICES LTD.
Building
The Clairmont
Neighbourhood
Yonge-St.Clair
Own a home here? See what it could sell for.
Use this listing address as a starting point for a Home6 seller valuation.
The Clairmont
1430 Yonge Street #207 Toronto
Yonge-St.Clair
Type
Condo Apartment
Basement
None
Parking
Underground (1)
Property Tax
~$4,965/yr
Heating
Forced Air
Laundry
Ensuite
Buying Essentials
Maintenance Fee
$1,387/mo
Fee Includes
Heat · Common Elements · Building Insurance · Water · Parking · CAC
Square Feet
1100 sqft
Parking
Underground (1)
Locker
Owned · Level A · #32
Finances
List Price
$899,000
Price per SQFT
$817/sqft
Property Tax
~$4,965/yr
Property Specs
Property Type
Condo Apartment
MLS Size
1100 sqft
Exposure
North
Outdoor Space
Terrace
Basement
None
Living & Amenities
Laundry
Ensuite
Heating Type
Forced Air
Features
Other
Policies & Utilities
Pets Allowed
Yes-with Restrictions
Neighbourhood
Yonge-St.Clair
Corp #
TSCC 1932
Property Manager
Crossbridge Condominium Services Ltd. 416-929-7194
Listed On
Sep 17, 2026
Concierge
Gym
Party Room/Meeting Room
Recreation Room
Rooftop Deck/Garden
Visitor Parking
Days on Market
Current: 50 days
Double Closet, Hardwood Floor
10.2 x 5.1
52 sqft
B/I Appliances, Granite Counters, Centre Island
14.9 x 8.7
130 sqft
Combined w/Dining, W/O To Terrace, Hardwood Floor
14.9 x 13.8
206 sqft
Breakfast Bar, Open Concept, Combined w/Living
14.9 x 13.8
206 sqft
3 Pc Ensuite, Walk-In Closet(s), W/O To Terrace
17.9 x 12.1
216 sqft
Double Closet, W/O To Terrace, Broadloom
12.4 x 10.0
124 sqft
Rooms
6
Listed Room Area
934 sqft
Source
Estimated from MLS room dimensions
Learn about the area and demographics around this address.
Schools closest to 1430 Yonge Street #207 Toronto.
Source: No verified source available.Catchment boundaries and ratings are shown only when available.
Active alternatives ranked by location, property type, price, bedrooms, size, bathrooms, and recency.
Recent sold or leased properties are shown separately from active alternatives.
Close to 1430 Yonge Street #207 Toronto.