© 2026 HomeSix Realty Inc. All rights reserved.

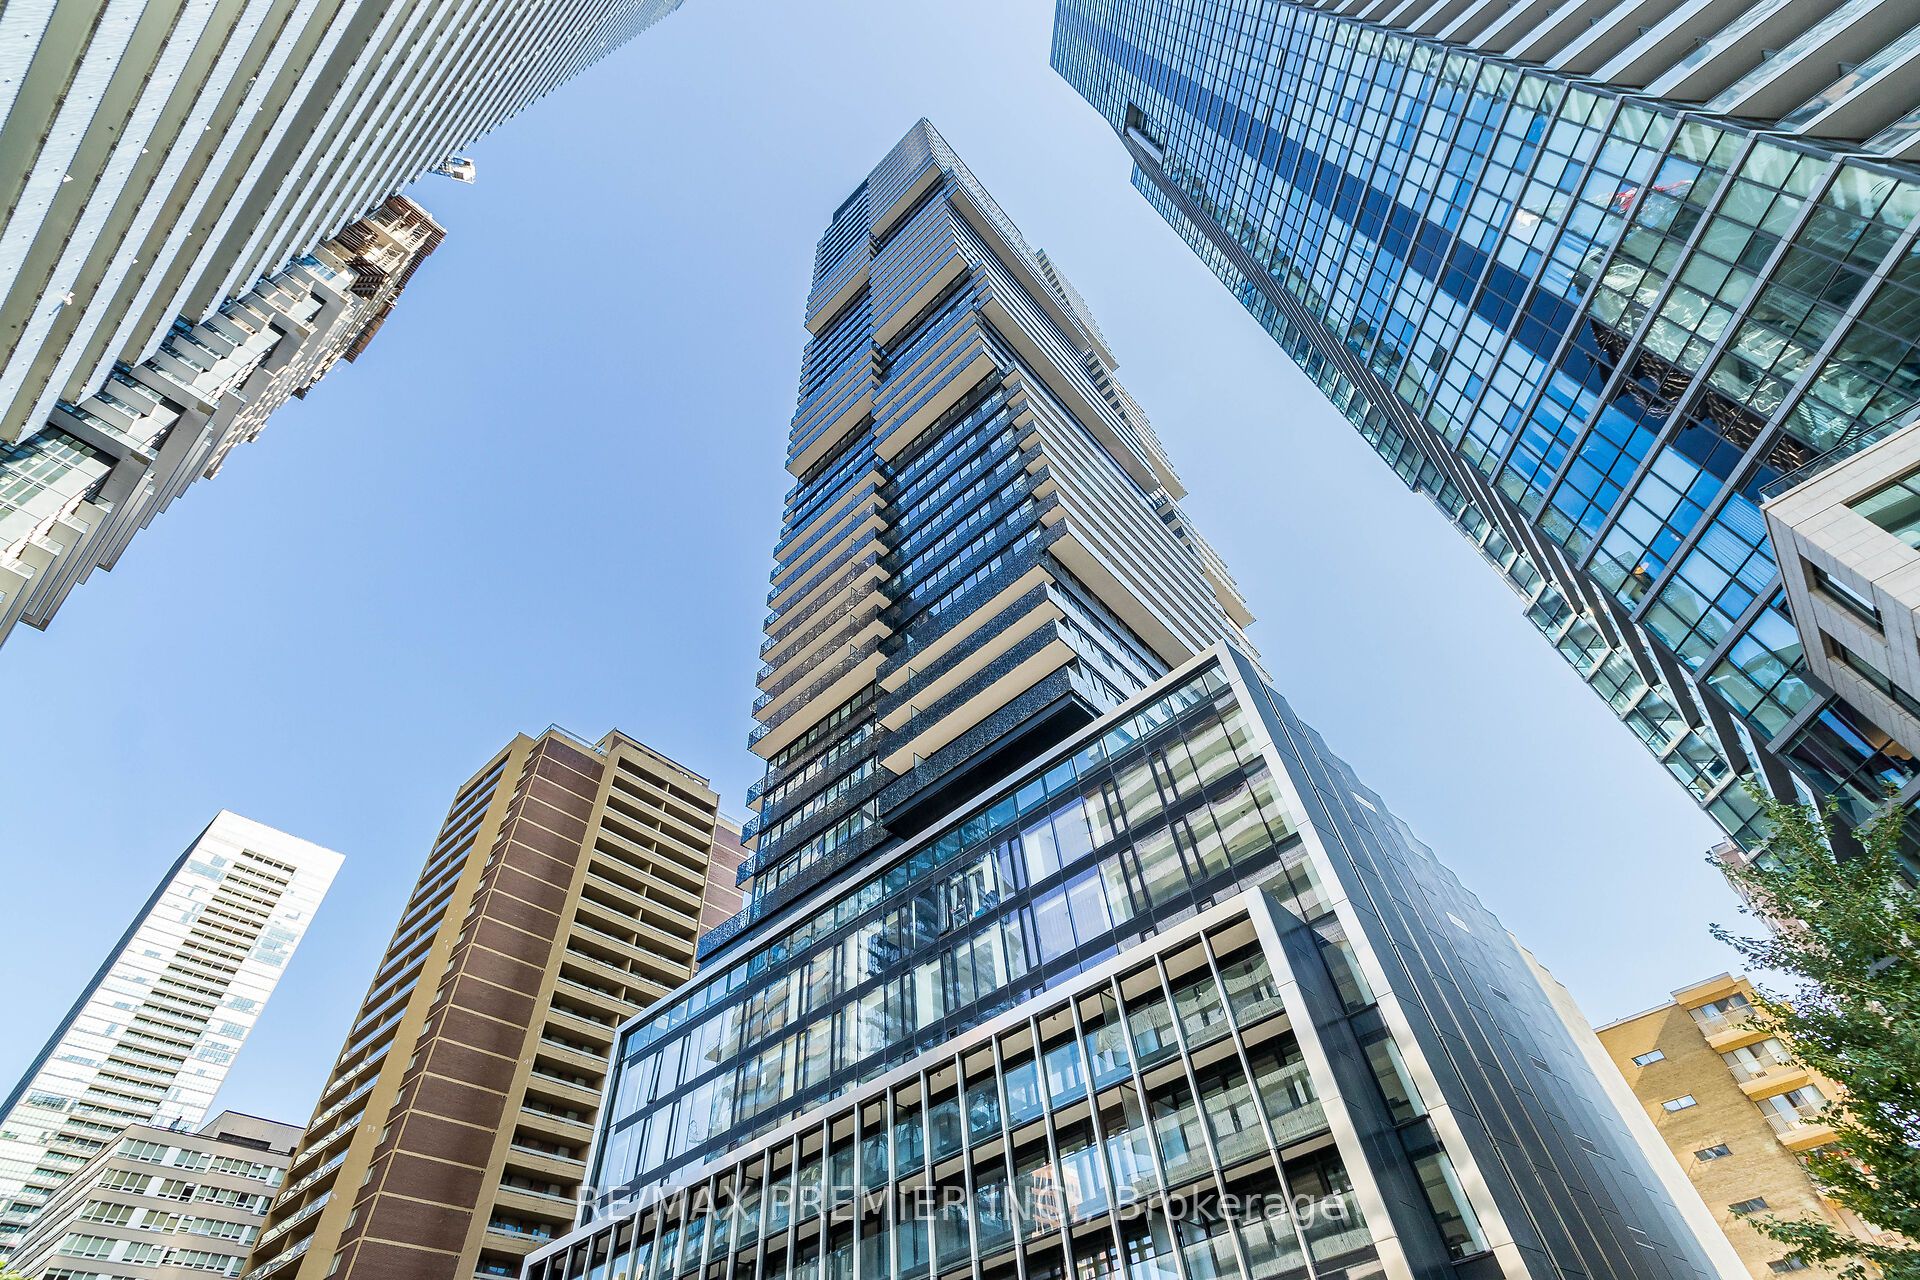
MLS® C13793390
Church-Wellesley, Toronto, ON
Absolutely stunning brand new 2-bedroom, 2-bathroom modern condo in the prestigious 55C Bloor Yorkville Residences.** Live steps away from the vibrant Yonge and Yorkville area at this award-winning address. The building boasts a lavish lobby, state-of-the-art fitness center, co-working and party rooms, and a serene outdoor lounge complete with BBQs and fire pits. The top-floor C-Lounge impresses with soaring ceilings, a caterer's kitchen, and an outdoor terrace offering breathtaking city skyline views. Additional amenities include guest suites and close proximity to TTC, Bloor and Yonge stations. Minutes from the University of Toronto, Metropolitan Toronto University, Don Valley Parkway, hospitals, the ROM, Kensington Market, Queen's Park, restaurants, retail, and entertainment.
Inclusions
All elf's, appliances, window coverings.
Broker
RE/MAX PREMIER INC.
Building
55C Bloor Yorkville Residences
Neighbourhood
Church-Wellesley
Own a home here? See what it could sell for.
Use this listing address as a starting point for a Home6 seller valuation.
Condo Apartment
55 Charles Street E #3904 Toronto
Church-Wellesley
Built
New
Type
Condo Apartment
Basement
None
Parking
Underground (0)
Property Tax
~$6,659/yr
Heating
Heat Pump
Laundry
Ensuite
Buying Essentials
Maintenance Fee
$653/mo
Fee Includes
Common Elements · Building Insurance
Square Feet
750 sqft
Parking
Underground (0)
Locker
Owned · Level P4 · #25
Finances
List Price
$1,049,900
Price per SQFT
$1,400/sqft
Property Tax
~$6,659/yr
Property Specs
Property Type
Condo Apartment
MLS Size
750 sqft
Age of Building
New
Exposure
South West
Outdoor Space
None
Basement
None
Living & Amenities
Laundry
Ensuite
Heating Type
Heat Pump
Features
None
Policies & Utilities
Pets Allowed
Yes-with Restrictions
Neighbourhood
Church-Wellesley
Corp #
TSCC 3074
Property Manager
MELBOURNE PROPERTY MANAGEMENT
Listed On
Sep 16, 2026
Concierge
Guest Suites
Gym
Media Room
Party Room/Meeting Room
Rooftop Deck/Garden
Days on Market
Current: 51 days
Large Window, Combined w/Dining
32.3 x 39.6
1,278 sqft
Large Window, Stone Counters, Ensuite Bath
26.6 x 44.3
1,177 sqft
Ensuite Bath, Stone Counters, Porcelain Floor
—
Sliding Doors, Closet
28.9 x 28.9
834 sqft
Porcelain Floor, Stone Counters
—
Rooms
5
Listed Room Area
3,289 sqft
Source
Estimated from MLS room dimensions
Learn about the area and demographics around this address.
Schools closest to 55 Charles Street E #3904 Toronto.
Source: No verified source available.Catchment boundaries and ratings are shown only when available.
Active alternatives ranked by location, property type, price, bedrooms, size, bathrooms, and recency.
Recent sold or leased properties are shown separately from active alternatives.
Close to 55 Charles Street E #3904 Toronto.