© 2026 HomeSix Realty Inc. All rights reserved.

MLS® C13706056
Liberty Village, Toronto, ON
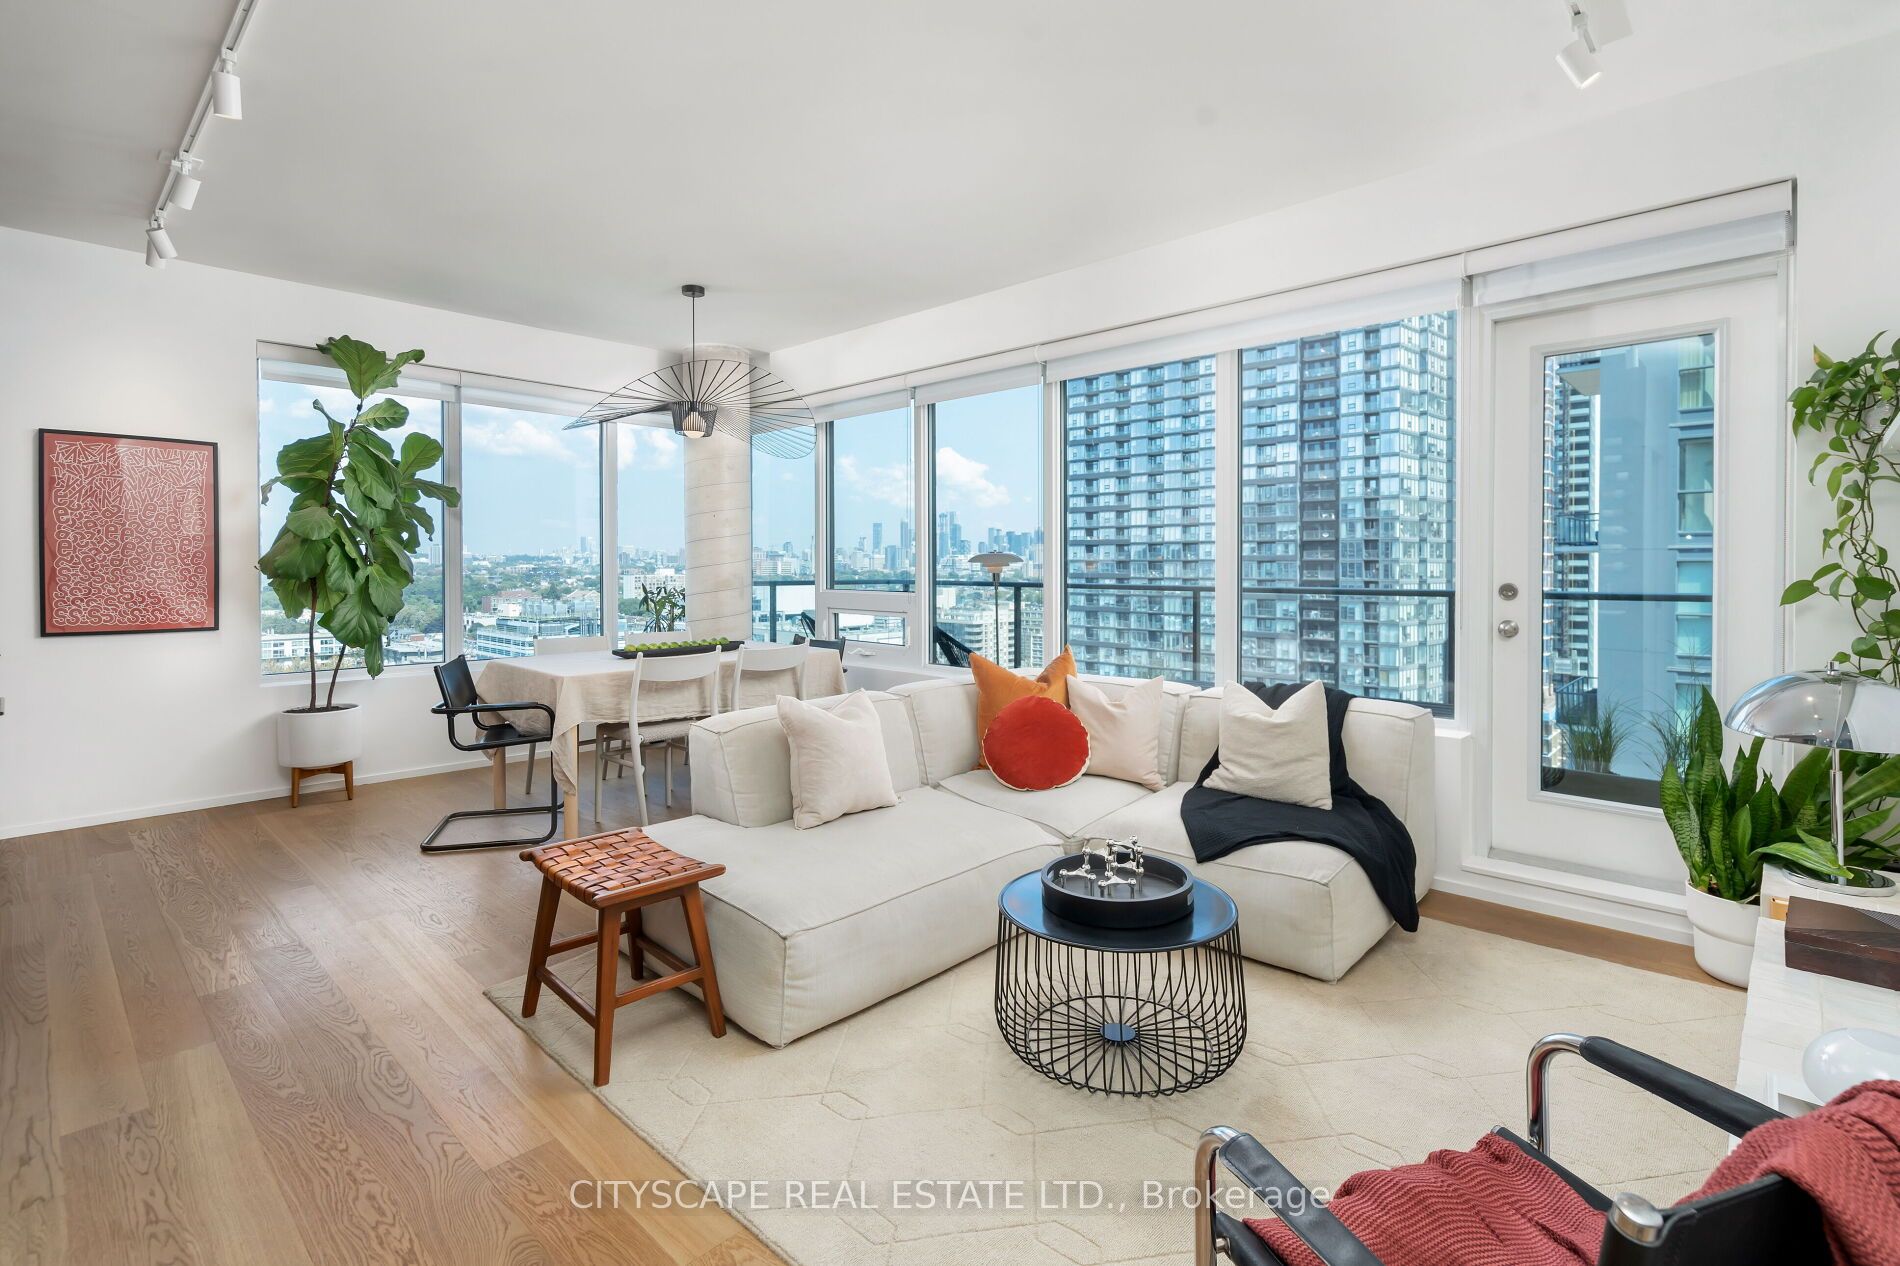
Must See Multimedia Tour! Professionally Renovated Corner Unit! Experience Sophisticated Living In This Stunning Open Concept Layout Flooded With Natural Sunlight W/ City & Lake Views. This Meticulously Designed 930 Sq.Ft Unit Showcases A Spacious Layout Featuring Two Bedrooms Plus Den & Two Bathrooms. Primary Bedroom Fits King Size Bed. High End Finishes Throughout! Custom Designer Kitchen W/ Fully Integrated Appliances, Induction Cooktop, Pantry, Ample Upper Cabinet Storage, Marble Countertop & Backsplash. Wine Bar & Finished Balcony for Entertaining Guests. Oiled White Oak Hardwood Floors Throughout. Solid Wood Trimless Doors. Hunter Douglas Shades. Custom B/I Closets & Storage For All Your Belongings. Upgraded Plumbing Fixtures. Upgrade Lighting Package (Dimmable Track Lighting, LED Lighting Throughout, Legrand Light Switches, Bocci Outlets). 1 Large Locker, 1 Parking Spot Conveniently Located Near Elevators. Don't Miss This Opportunity To Live In A Spacious, Sunlit Corner Unit In The Heart Of Liberty Village Steps Away From Shops, Restaurants & Parks! Act Fast & Call This Place Home!
Inclusions
B/I Fridge, B/I Oven, B/I Dishwasher, Inductions Cooktop, Washer & Dryer. All Window Coverings. 24HConcierge, Gym, Indoor Pool, Tub, Sauna, Newly Renovated Party Room, Media Room, BBQ Terrace,Visitors Parking, Car Wash, Guest Suites.
Broker
CITYSCAPE REAL ESTATE LTD.
Neighbourhood
Liberty Village
Own a home here? See what it could sell for.
Use this listing address as a starting point for a Home6 seller valuation.
Condo Apartment
55 East Liberty Street #1704 Toronto
Liberty Village
Built
11-15
Type
Condo Apartment
Basement
None
Parking
Underground (1)
Property Tax
~$3,706/yr
Heating
Heat Pump
Laundry
In-Suite Laundry
Buying Essentials
Maintenance Fee
$850/mo
Fee Includes
Building Insurance · Common Elements · Heat · Water · Parking
Square Feet
950 sqft
Parking
Underground (1)
Locker
Owned · Level A · #67
Finances
List Price
$900,000
Price per SQFT
$947/sqft
Property Tax
~$3,706/yr
Property Specs
Property Type
Condo Apartment
MLS Size
950 sqft
Age of Building
11-15
Exposure
North East
Outdoor Space
Open
Basement
None
Living & Amenities
Laundry
In-Suite Laundry
Heating Type
Heat Pump
Features
Built-In Oven · Countertop Range · Storage Area Lockers · Primary Bedroom - Main Floor
Policies & Utilities
Pets Allowed
Yes-with Restrictions
Neighbourhood
Liberty Village
Corp #
TSCC 2177
Property Manager
WILSON, BLANCHARD MANAGEMENT INC.
Listed On
Aug 24, 2026
Car Wash
Concierge
Gym
Indoor Pool
Party Room/Meeting Room
Visitor Parking
Days on Market
Current: 75 days
Hardwood Floor, Closet, Closet Organizers
3.4 x 8.2
28 sqft
Hardwood Floor, W/O To Balcony, Combined w/Dining
20.4 x 12.8
261 sqft
3.4 x 8.2
28 sqft
B/I Appliances, Custom Backsplash, Marble Counter
20.4 x 12.8
261 sqft
Hardwood Floor, 3 Pc Ensuite, North View
13.0 x 10.0
130 sqft
Hardwood Floor, Double Closet, Closet Organizers
11.3 x 9.0
101 sqft
Hardwood Floor, B/I Closet, Open Concept
8.0 x 9.8
79 sqft
Balcony, NE View, East View
20.0 x 5.0
100 sqft
Rooms
8
Listed Room Area
988 sqft
Source
Estimated from MLS room dimensions
Learn about the area and demographics around this address.
Schools closest to 55 East Liberty Street #1704 Toronto.
Source: No verified source available.Catchment boundaries and ratings are shown only when available.
Active alternatives ranked by location, property type, price, bedrooms, size, bathrooms, and recency.
Recent sold or leased properties are shown separately from active alternatives.
Close to 55 East Liberty Street #1704 Toronto.