© 2026 HomeSix Realty Inc. All rights reserved.

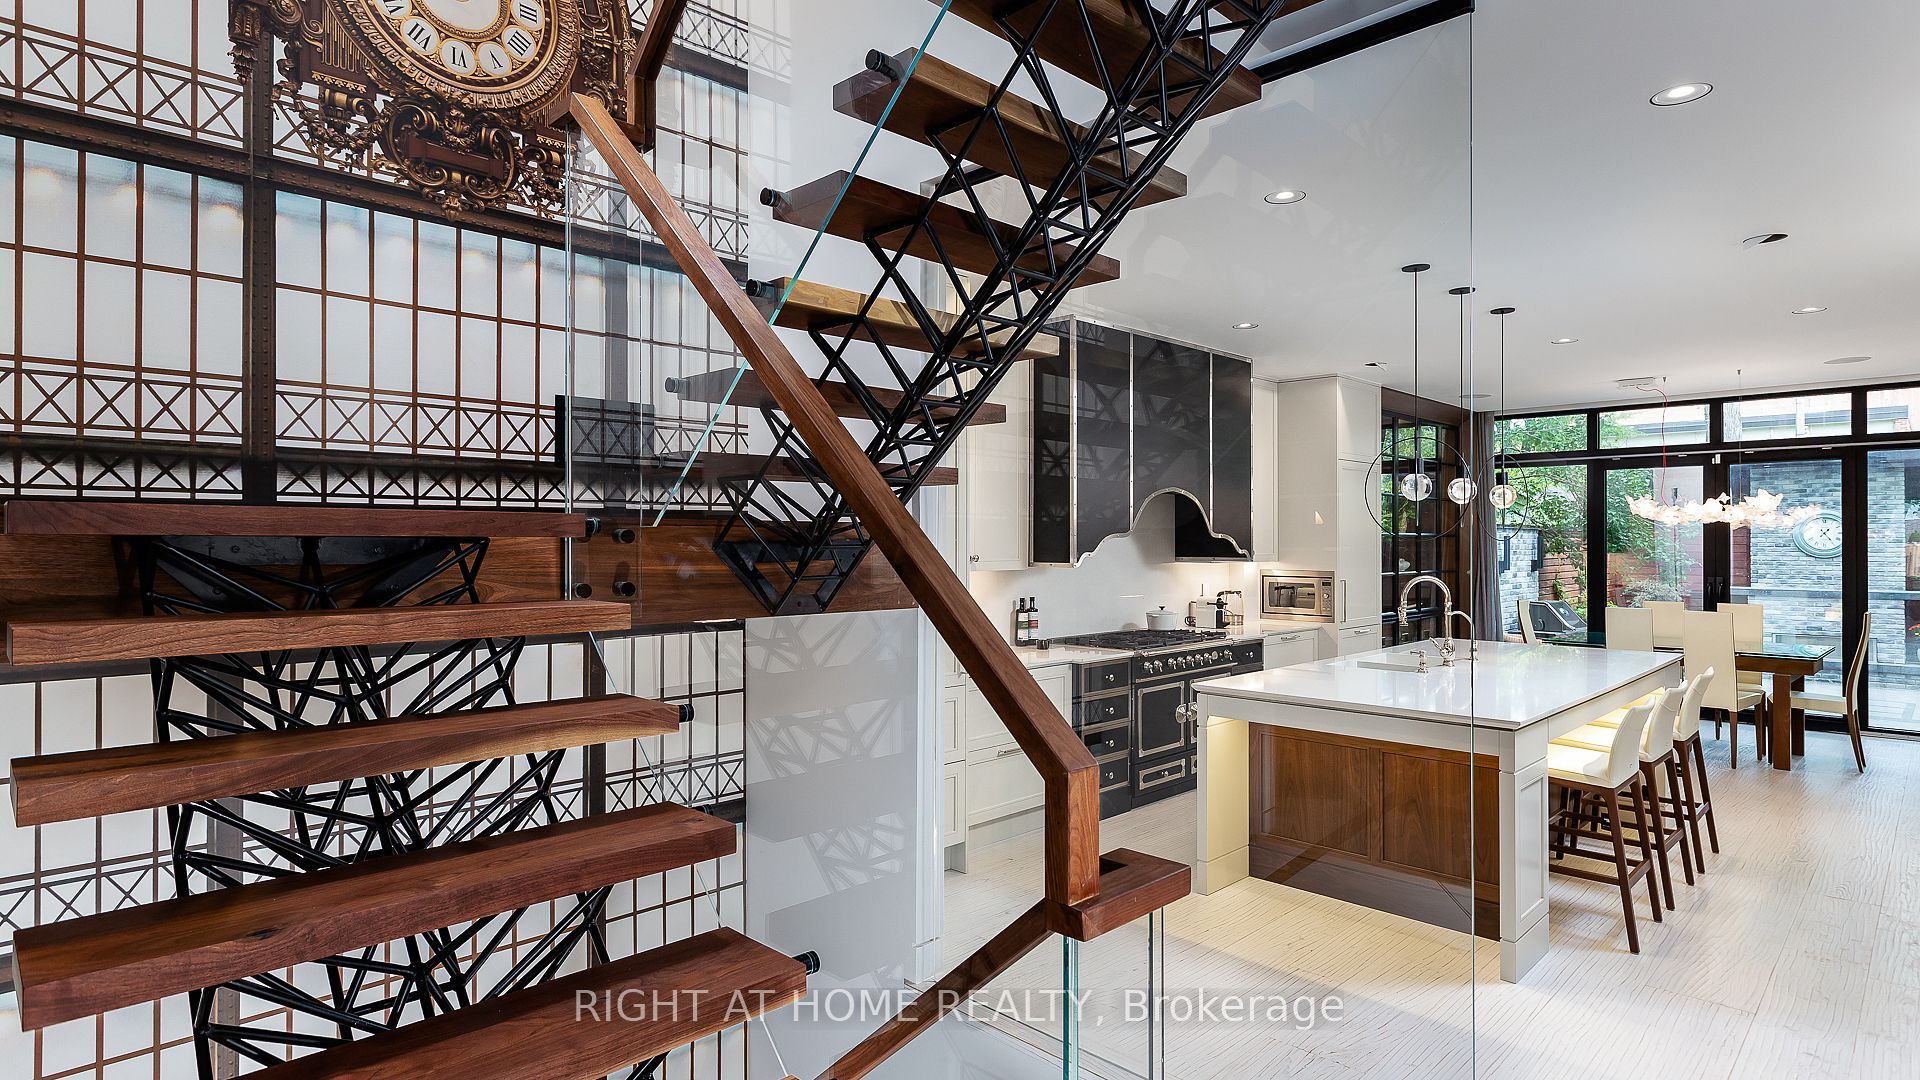
A Beautifully Renovated Home Located On Iconic Hazelton Ave In Yorkville. Just Steps Away From Designer Shops, Fine Entertainment, World Class Restaurants, Art Galleries, Groceries, Ttc. Rare Detached Garage, Stone Floor And Built-In Fireplace In The Backyard. Master With W/O Large Balcony W/Stunning Views.
Broker
RIGHT AT HOME REALTY
Neighbourhood
Annex
Own a home here? See what it could sell for.
Use this listing address as a starting point for a Home6 seller valuation.
Semi-Detached
53 Hazelton Avenue Toronto
Annex
Type
Semi-Detached
Basement
Finished
Parking
Detached (2)
Property Tax
~$21,658/yr
Heating
Forced Air
Buying Essentials
Square Feet
3250 sqft
Facing Direction
East
Parking
Detached (2)
Finances
List Price
$6,680,000
Price per SQFT
$2,055/sqft
Property Tax
~$21,658/yr
Property Specs
Property Type
Semi-Detached
MLS Size
3250 sqft
Basement
Finished
Living & Amenities
Heating Type
Forced Air
Features
Water Heater
Policies & Utilities
Neighbourhood
Annex
Listed On
Aug 22, 2026
Days on Market
Current: 78 days
Combined w/Dining, Double Sink, Hardwood Floor
11.8 x 15.8
187 sqft
Combined w/Kitchen, W/O To Patio, Hardwood Floor
11.5 x 15.8
182 sqft
Fireplace, Hardwood Floor
24.0 x 15.5
372 sqft
B/I Closet, 3 Pc Bath, Balcony
17.1 x 15.5
265 sqft
3 Pc Bath, B/I Closet, Hardwood Floor
16.2 x 15.5
250 sqft
5 Pc Ensuite, Walk-In Closet(s), W/O To Balcony
12.1 x 15.8
191 sqft
Fireplace, Hardwood Floor, Window
24.0 x 15.8
378 sqft
6.2 x 10.2
63 sqft
Rooms
8
Listed Room Area
1,888 sqft
Source
Estimated from MLS room dimensions
Learn about the area and demographics around this address.
Schools closest to 53 Hazelton Avenue Toronto.
Source: No verified source available.Catchment boundaries and ratings are shown only when available.
Active alternatives ranked by location, property type, price, bedrooms, size, bathrooms, and recency.
Recent sold or leased properties are shown separately from active alternatives.
Close to 53 Hazelton Avenue Toronto.