© 2026 HomeSix Realty Inc. All rights reserved.

MLS® C13689296
Bay-Cloverhill, Toronto, ON
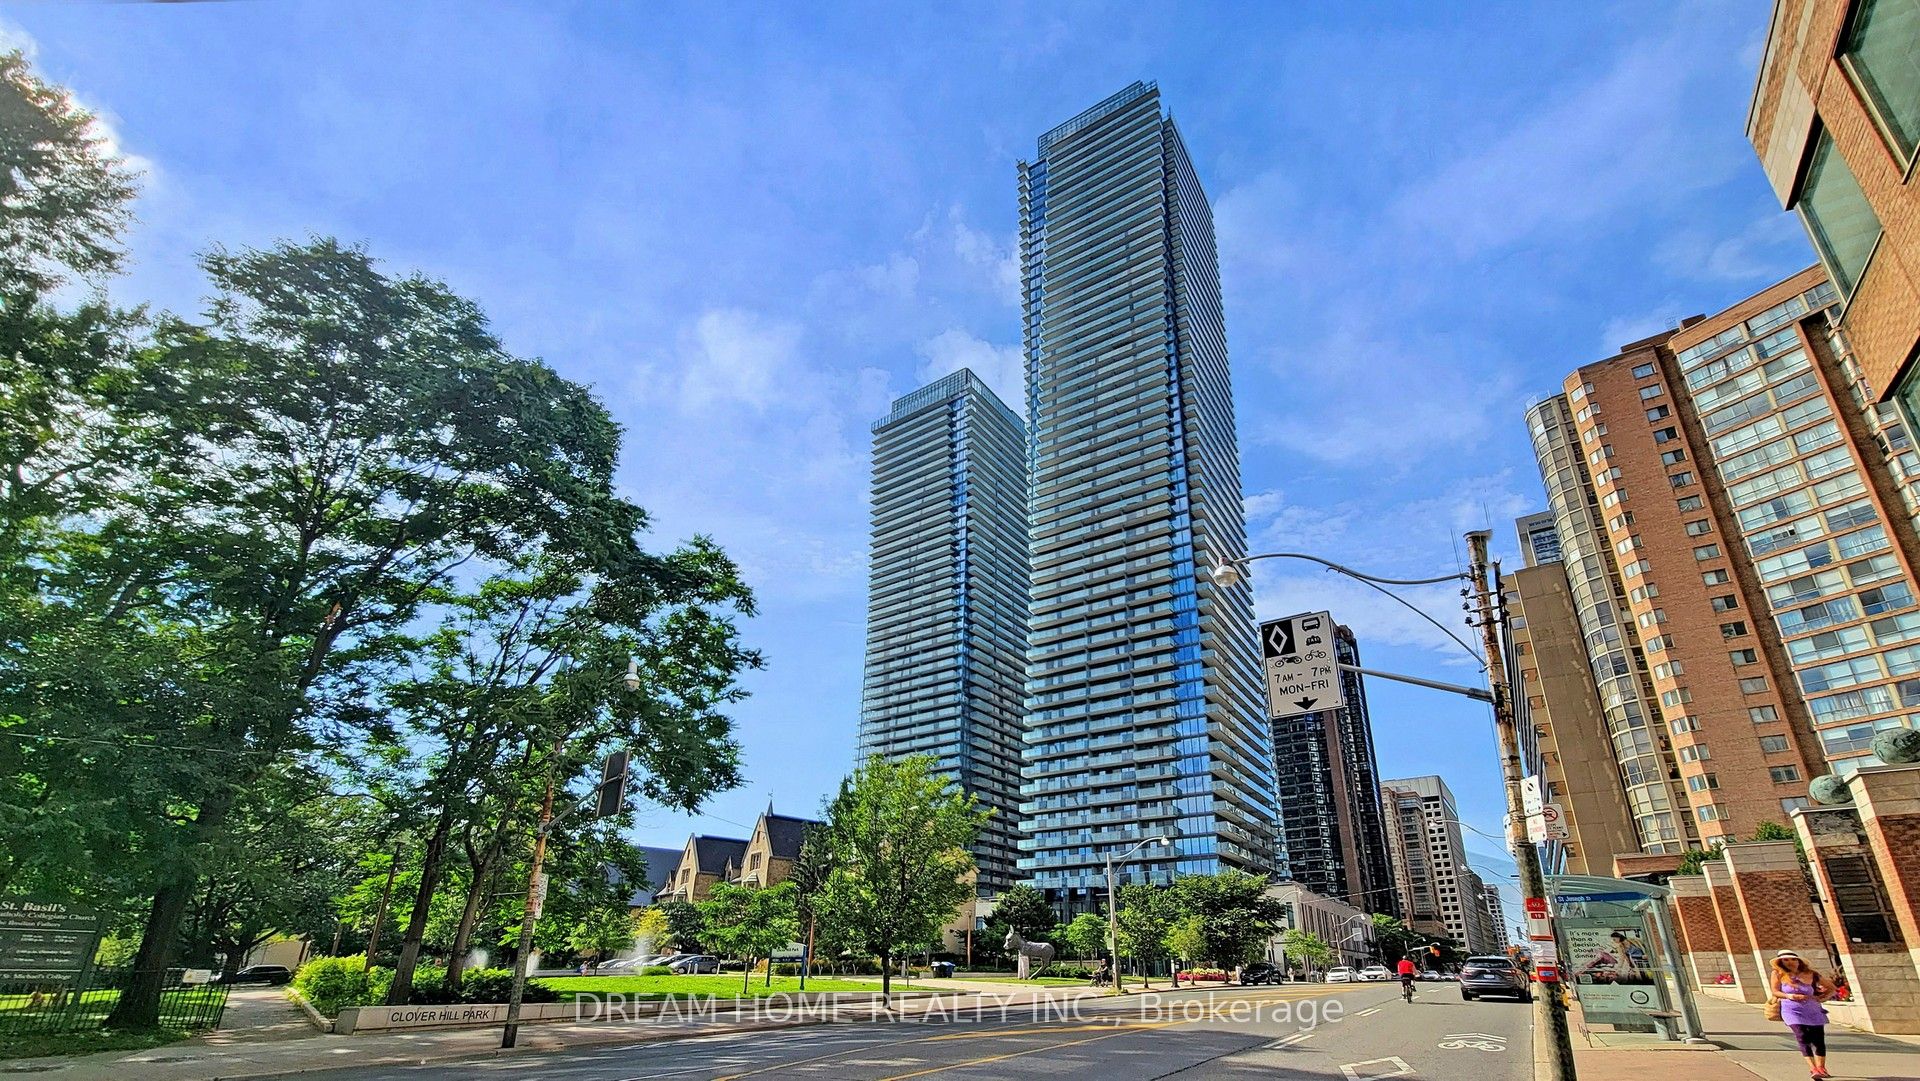
Welcome to U Condo, an exceptional residence located right next to the University of Toronto, ideal for students or anyone seeking vibrant downtown living! This beautifully designed 1-bedroom plus den unit (easily convertible into a second bedroom) offers 592 sqft of thoughtfully laid-out space with soaring 9' ceilings and floor-to-ceiling windows, flooding the home with natural light. Enjoy modern open-concept living with sleek hardwood floors, a European-style kitchen featuring integrated energy-efficient appliances, and elegant quartz countertops. Residents have access to 4,500 sqft of premium amenities, including a fully equipped rooftop gym, party room, library, sauna, and rooftop deck with stunning city views, plus 24-hour concierge service. Just steps from U of T, Bloor/Yorkville, the ROM, high-end shops, fine dining, and more, this is downtown living at its finest!
Inclusions
Existing Built-In Fridge, S/S Stove, B/I Dishwasher, Washer, Dryer, B/I Microwave, All Elfs, All Window Coverings.
Broker
DREAM HOME REALTY INC.
Building
U Condos
Neighbourhood
Bay-Cloverhill
Condo Apartment
1080 Bay Street #709 Toronto
Bay-Cloverhill
Type
Condo Apartment
Basement
None
Parking
None (0)
Heating
Forced Air
Laundry
Ensuite
Rental Essentials
Amenities
Concierge, Gym, Party Room/Meeting Room
Parking
None (0)
Locker
None
Finances
Monthly Rent
$2,800
Price per SQFT
$5.09/sqft
Property Specs
Property Type
Condo Apartment
MLS Size
550 sqft
Exposure
North
Outdoor Space
Enclosed
Basement
None
Living & Amenities
Laundry
Ensuite
Heating Type
Forced Air
Features
Storage
Policies & Utilities
Pets Allowed
Yes-with Restrictions
Neighbourhood
Bay-Cloverhill
Corp #
TSCC 2525
Property Manager
Shelter Canadian Property 647-346-3277
Listed On
Aug 18, 2026
Concierge
Gym
Party Room/Meeting Room
Recreation Room
Sauna
Visitor Parking
Days on Market
Current: 80 days
Hardwood Floor, Combined w/Dining, Balcony
10.8 x 8.9
96 sqft
Hardwood Floor, Combined w/Living, Open Concept
10.8 x 8.9
96 sqft
Hardwood Floor, Centre Island, Backsplash
10.5 x 10.8
113 sqft
Hardwood Floor, Large Window, Closet
10.4 x 9.4
98 sqft
Hardwood Floor, Sliding Doors, Separate Room
9.4 x 6.6
62 sqft
Hardwood Floor, 4 Pc Bath, Mirrored Closet
8.8 x 4.3
38 sqft
Rooms
6
Listed Room Area
503 sqft
Source
Estimated from MLS room dimensions
Learn about the area and demographics around this address.
Schools closest to 1080 Bay Street #709 Toronto.
Source: No verified source available.Catchment boundaries and ratings are shown only when available.
Active alternatives ranked by location, property type, price, bedrooms, size, bathrooms, and recency.
Recent sold or leased properties are shown separately from active alternatives.
Close to 1080 Bay Street #709 Toronto.