© 2026 HomeSix Realty Inc. All rights reserved.

MLS® C13676528
Yonge-Doris, Toronto, ON
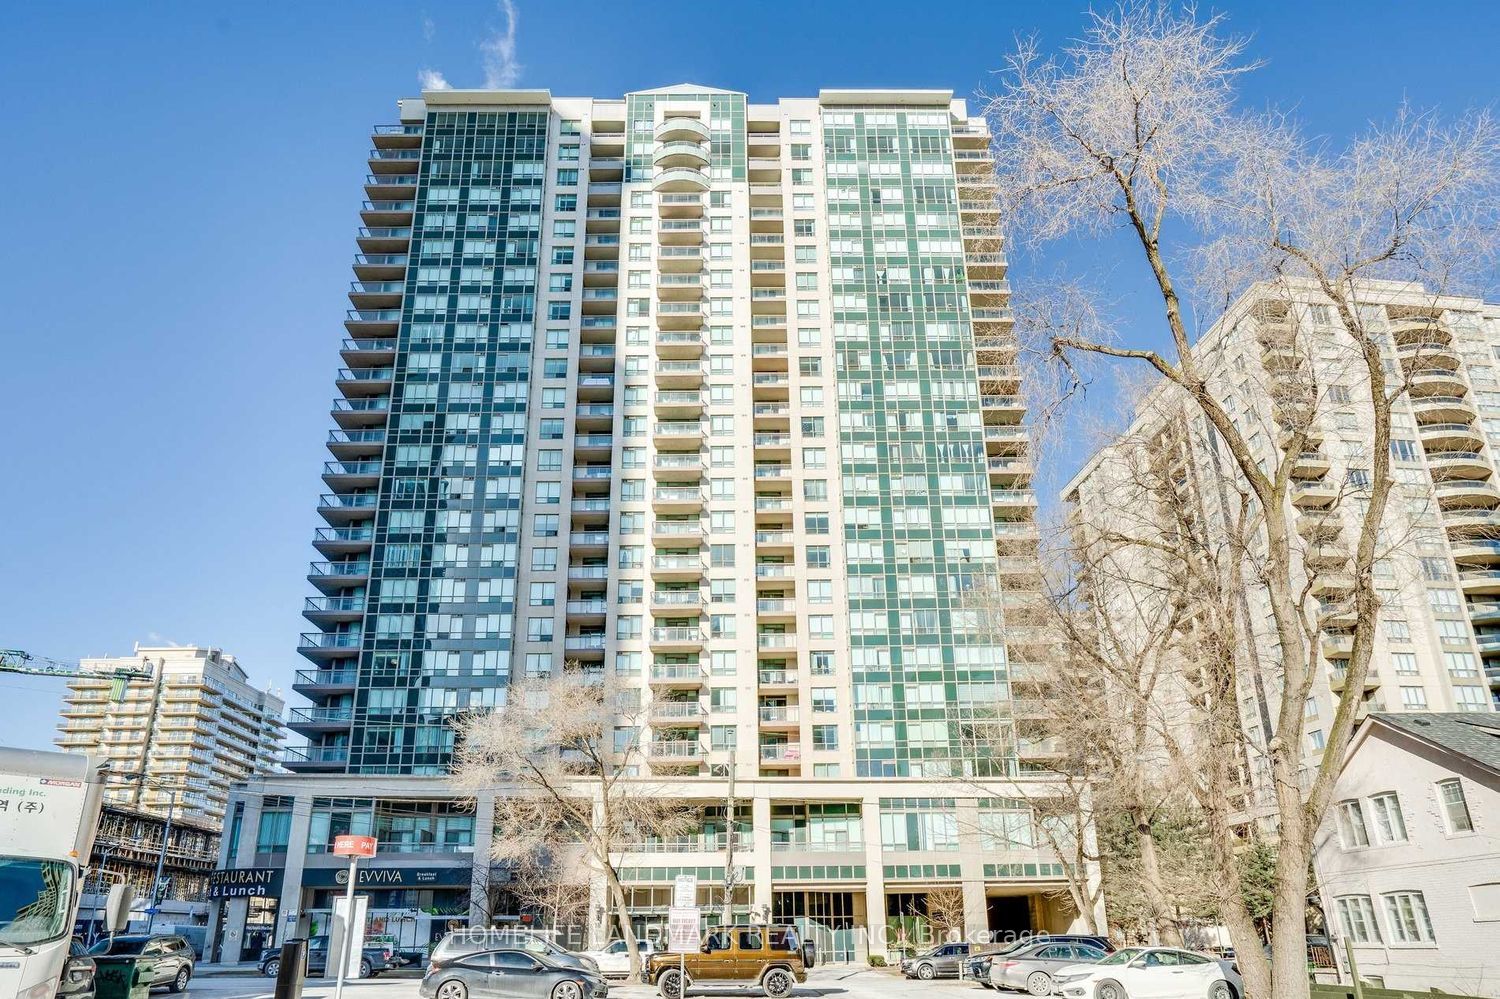
Discover an exceptional living opportunity in the heart of North York with this rarely available partial furnished corner unit. This 2-bedroom gem offers a perfect blend of comfort, convenience, and urban sophistication. Boasting spectacular views and flooded with natural light, the apartment features two spacious balconies, including a private retreat off the master bedroom. The thoughtfully designed interior showcases laminate flooring throughout, creating a seamless and modern aesthetic. Ideally situated just minutes from North York Shopping Centre, this home provides effortless access to a wealth of amenities, including subway stations, supermarkets, entertainment venues, and diverse dining options. With utilities included and move-in ready status, this bright and inviting unit promises a turnkey living experience in one of Toronto's most sought-after neighborhoods.
Broker
HOMELIFE LANDMARK REALTY INC.
Building
The Majestic 2
Neighbourhood
Yonge-Doris
Condo Apartment
18 Parkview Avenue #2112 Toronto
Yonge-Doris
Built
16-30
Type
Condo Apartment
Basement
None
Parking
Underground (1)
Heating
Forced Air
Laundry
Ensuite
Rental Essentials
Amenities
Concierge, Exercise Room, Visitor Parking
Parking
Underground (1)
Locker
None
Finances
Monthly Rent
$2,900
Price per SQFT
$3.41/sqft
Property Specs
Property Type
Condo Apartment
MLS Size
850 sqft
Age of Building
16-30
Exposure
North West
Outdoor Space
Open
Basement
None
Living & Amenities
Laundry
Ensuite
Heating Type
Forced Air
Features
Other
Policies & Utilities
Pets Allowed
No
Neighbourhood
Yonge-Doris
Corp #
TSCC 1599
Property Manager
Manor Crest Management 416-224-8402
Listed On
Aug 14, 2026
Concierge
Exercise Room
Visitor Parking
Days on Market
Current: 86 days
Laminate, Open Concept, W/O To Balcony
18.7 x 10.6
198 sqft
Laminate, Combined w/Living, Open Concept
18.7 x 10.6
198 sqft
Ceramic Floor, Breakfast Bar, Stainless Steel Appl
9.1 x 8.8
80 sqft
Laminate, W/O To Balcony, Walk-In Closet(s)
15.9 x 10.8
172 sqft
Marble Floor, Large Closet
12.0 x 3.9
47 sqft
Laminate, W/O To Balcony, Closet
12.2 x 8.5
103 sqft
Rooms
6
Listed Room Area
798 sqft
Source
Estimated from MLS room dimensions
Learn about the area and demographics around this address.
Schools closest to 18 Parkview Avenue #2112 Toronto.
Source: No verified source available.Catchment boundaries and ratings are shown only when available.
Active alternatives ranked by location, property type, price, bedrooms, size, bathrooms, and recency.
Recent sold or leased properties are shown separately from active alternatives.
Close to 18 Parkview Avenue #2112 Toronto.